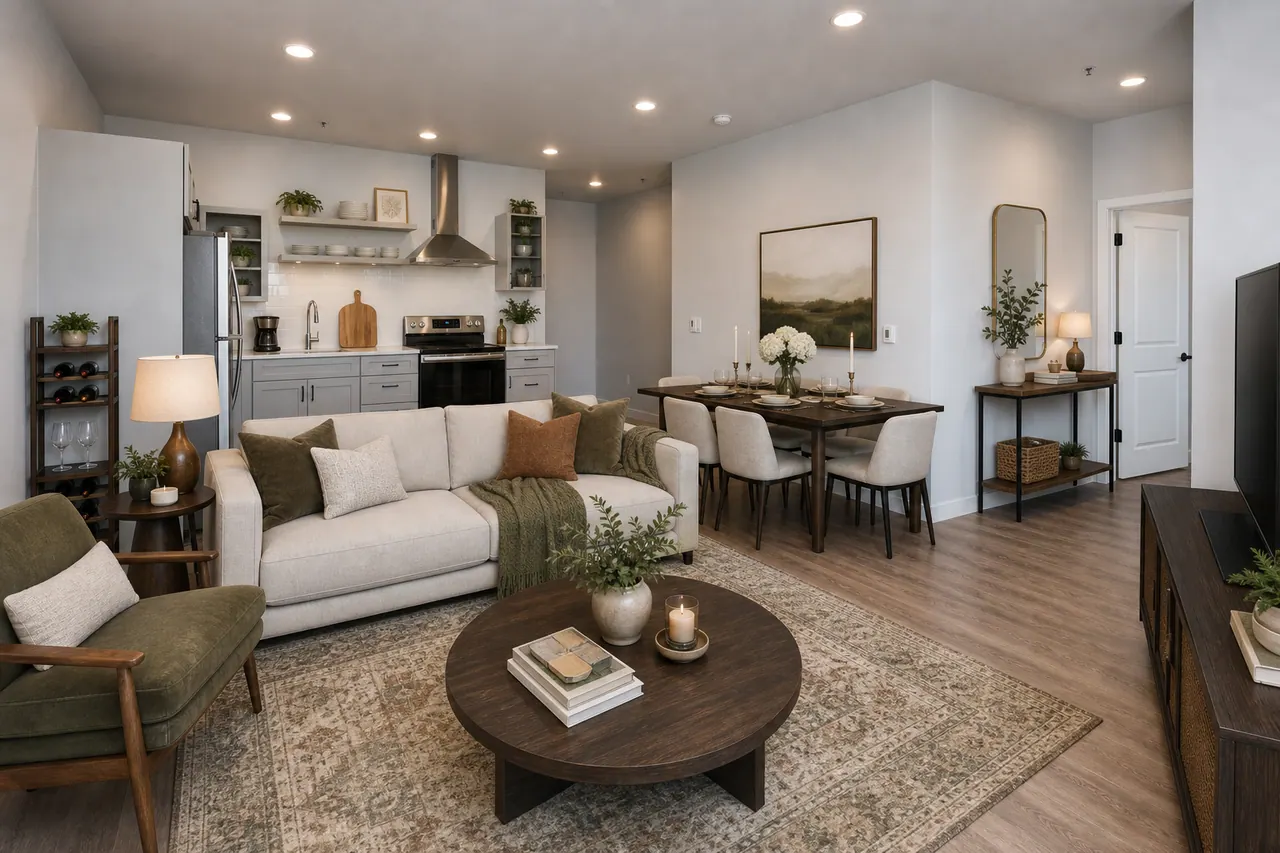
Plan overview
Which MAKT floor plans can I compare online?
MAKT's current catalog includes the Gunnar and Frode one-bedroom plans and the Helga and Olaf two-bedroom plans. Each detail page lists the plan's bedrooms, bathrooms, square footage, photos, and a direct way to ask leasing about availability.
Floor plan details
Compare MAKT apartment plans
Plan pages stay available even when no matching home is listed, so renters can compare layout facts without relying on a temporary offer page.
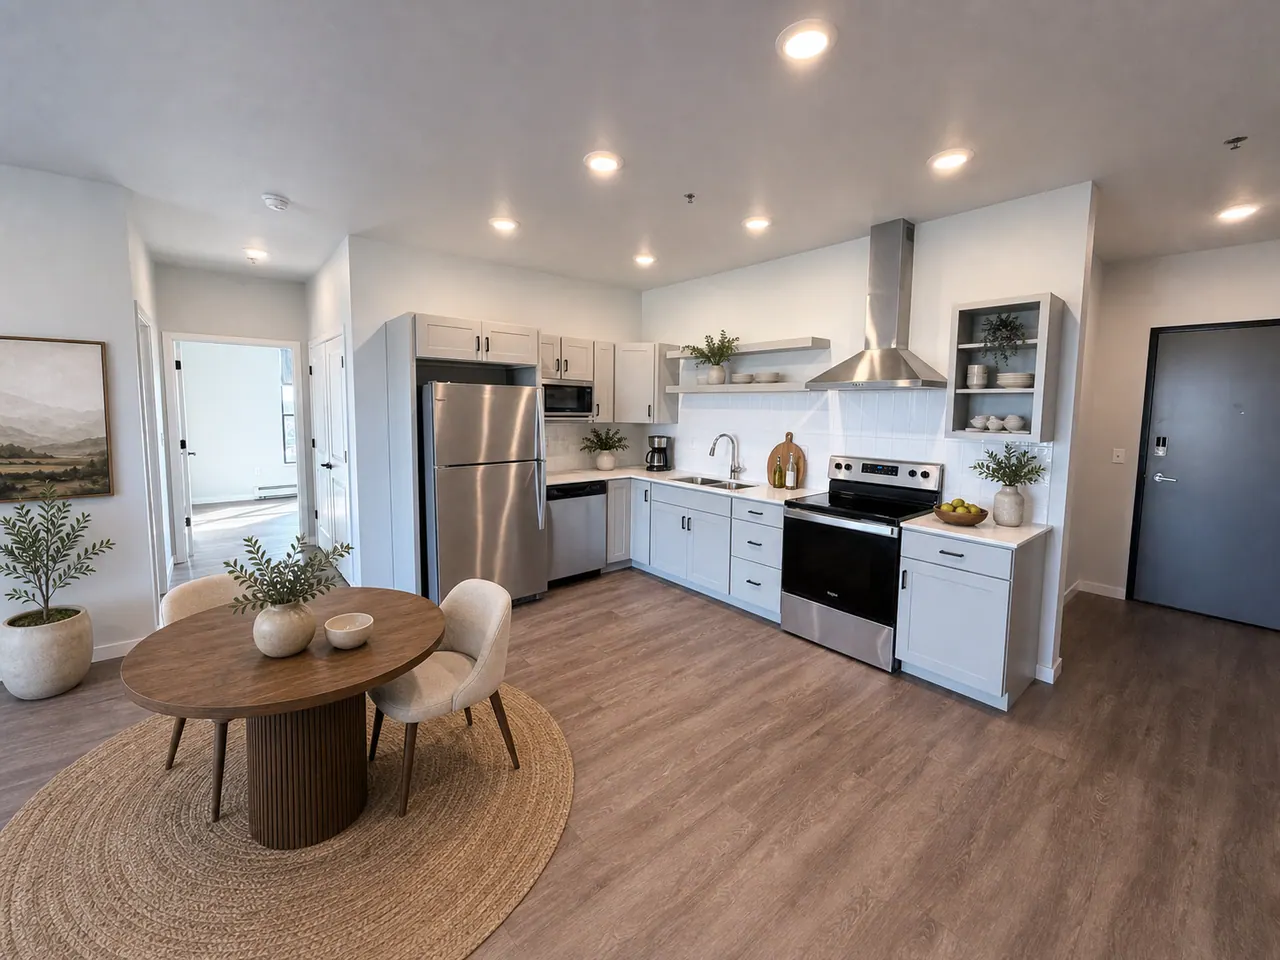
1 bed / 1 bath
- Bedrooms
- 1
- Bathrooms
- 1
- Size
- 754 sq. ft.
A compact one-bedroom floor plan with an open living area, balcony-door light, stainless kitchen finishes, in-unit laundry, and practical storage.
Gunnar One Bedroom apartment interior.
Explore the Gunnar plan
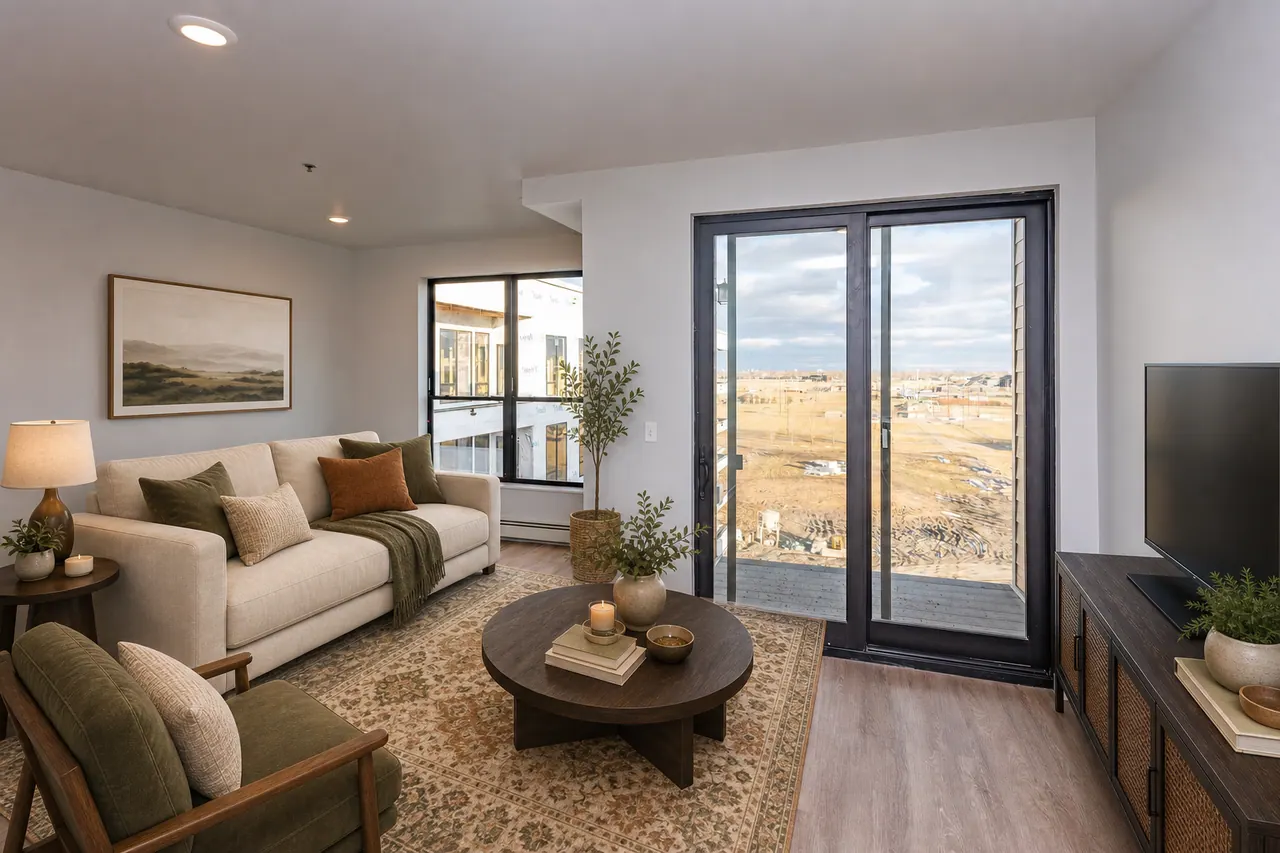
1 bed / 1 bath
- Bedrooms
- 1
- Bathrooms
- 1
- Size
- 921 sq. ft.
A larger one-bedroom option with more breathing room, warm kitchen finishes, walk-in closet storage, bright bath finishes, and in-unit laundry.
Frode One Bedroom Plus apartment interior.
Explore the Frode plan
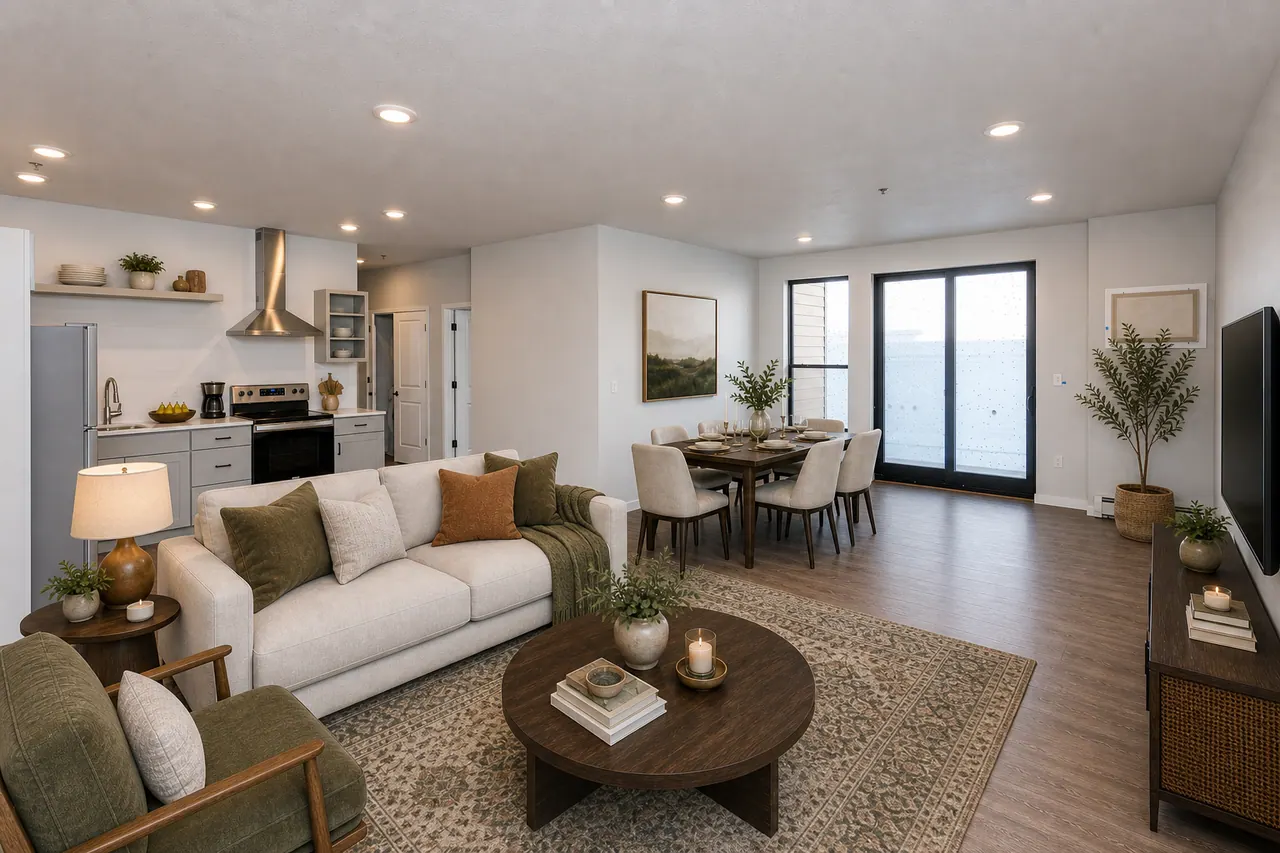
2 bed / 2 bath
- Bedrooms
- 2
- Bathrooms
- 2
- Size
- 1,096 sq. ft.
A two-bedroom home with an open kitchen, dining, and living area that gives roommates, guests, or a home office more room to work.
Helga Two Bedroom apartment interior.
Explore the Helga plan
2 bed / 2 bath
- Bedrooms
- 2
- Bathrooms
- 2
- Size
- 1,142 sq. ft.
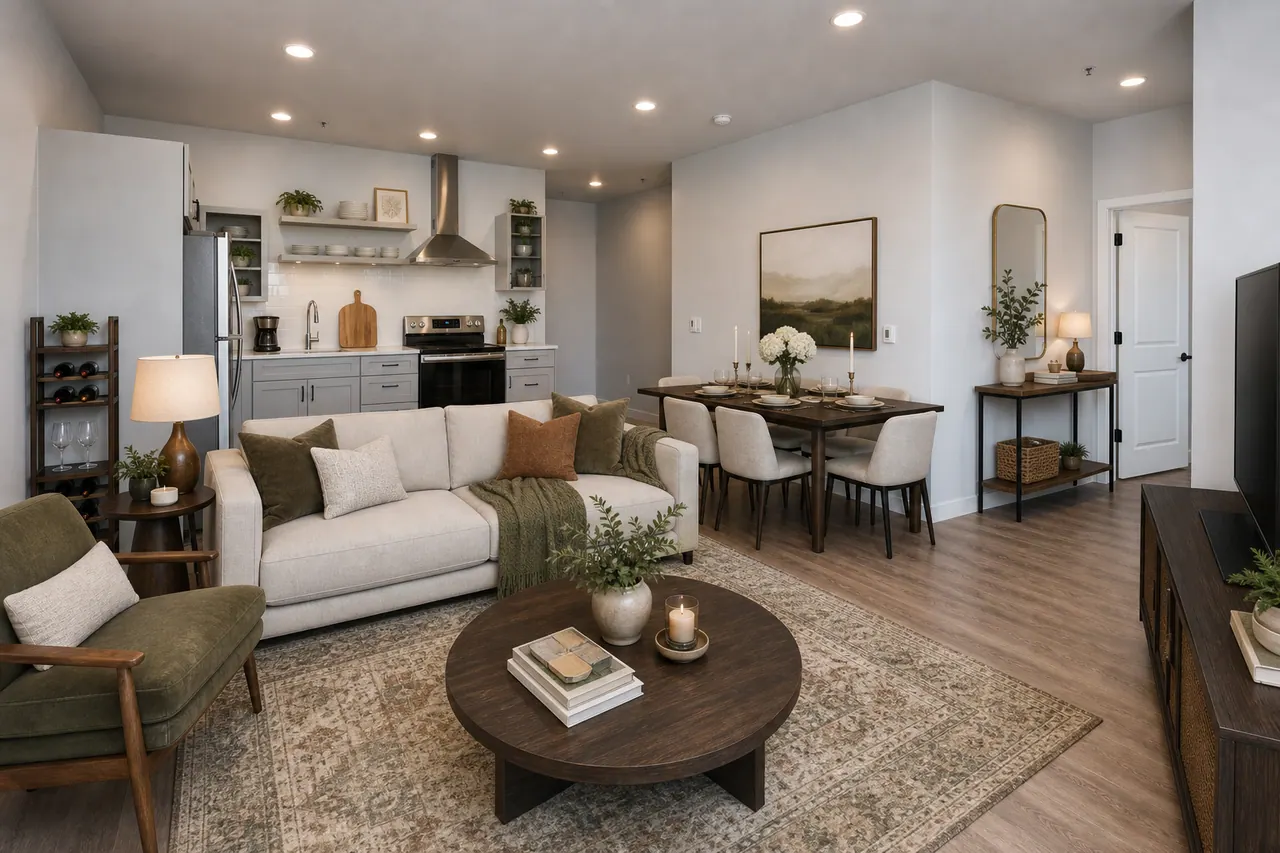
The larger two-bedroom layout emphasizes the window line, open living space, two bathrooms, in-unit laundry, and a polished kitchen and dining setup.
Olaf Two Bedroom View apartment interior.
Explore the Olaf plan
Next step
Ask which plan is currently available.
Pricing, availability, pet terms, and application details can change. The leasing team can confirm the exact home before you apply.
Call 701-639-4188