Gunnar One Bedroom
1 bedroom · 1 bathroom · 754 sq. ft.
A compact one-bedroom floor plan with an open living area, balcony-door light, stainless kitchen finishes, in-unit laundry, and practical storage.
Compare the Gunnar plan1 bed / 1 bath floor plan
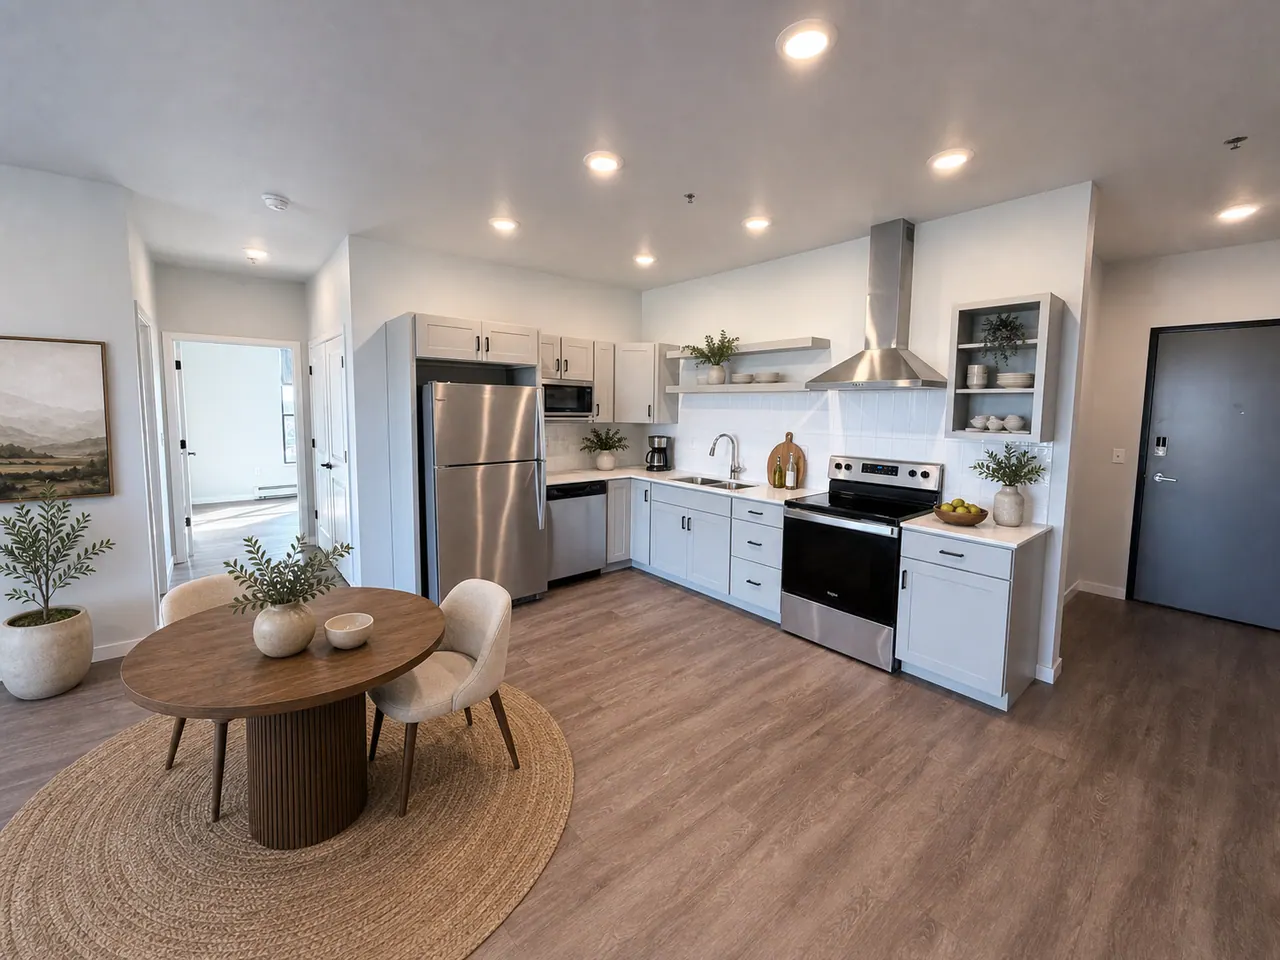
A larger one-bedroom option with more breathing room, warm kitchen finishes, walk-in closet storage, bright bath finishes, and in-unit laundry.
At a glance
The Frode is a 1-bedroom, 1-bathroom MAKT apartment with 921 square feet. Compare its plan details below, then confirm availability, finishes, and lease terms directly with leasing.
Apartment images
Explore the living spaces, kitchen, bedrooms, bathrooms, and storage pictured for this MAKT floor plan, then tour a specific home to confirm its finishes and views.
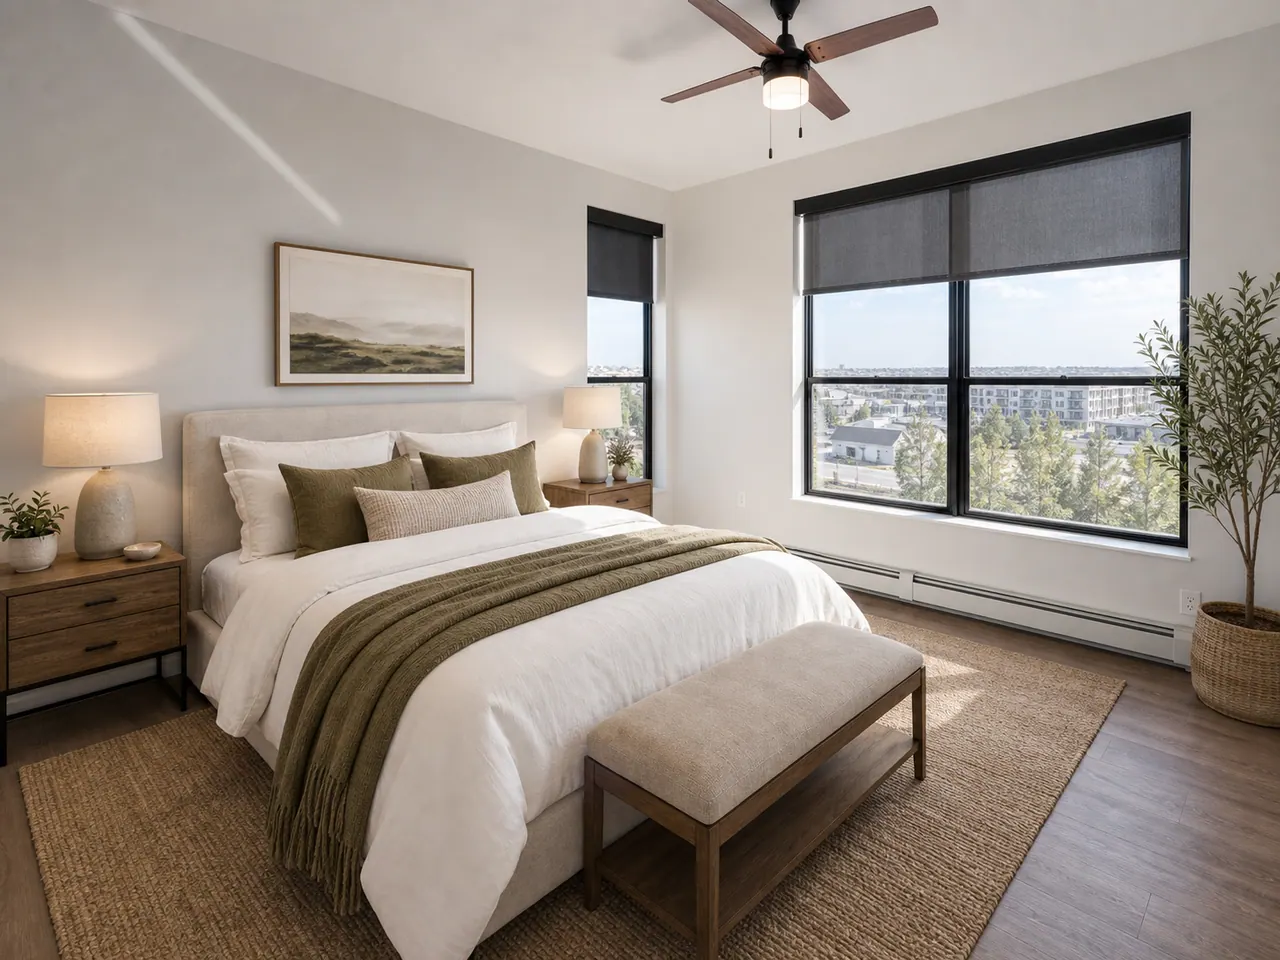
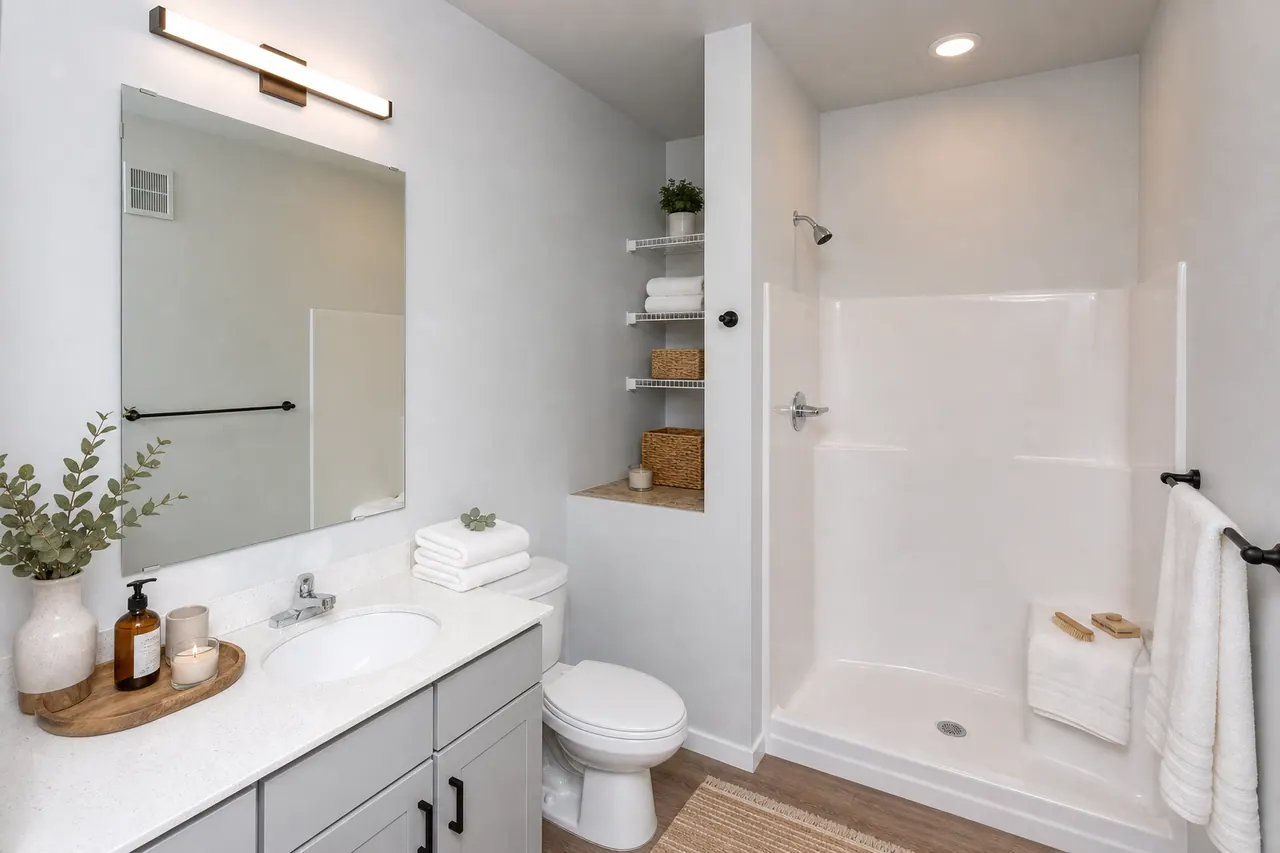
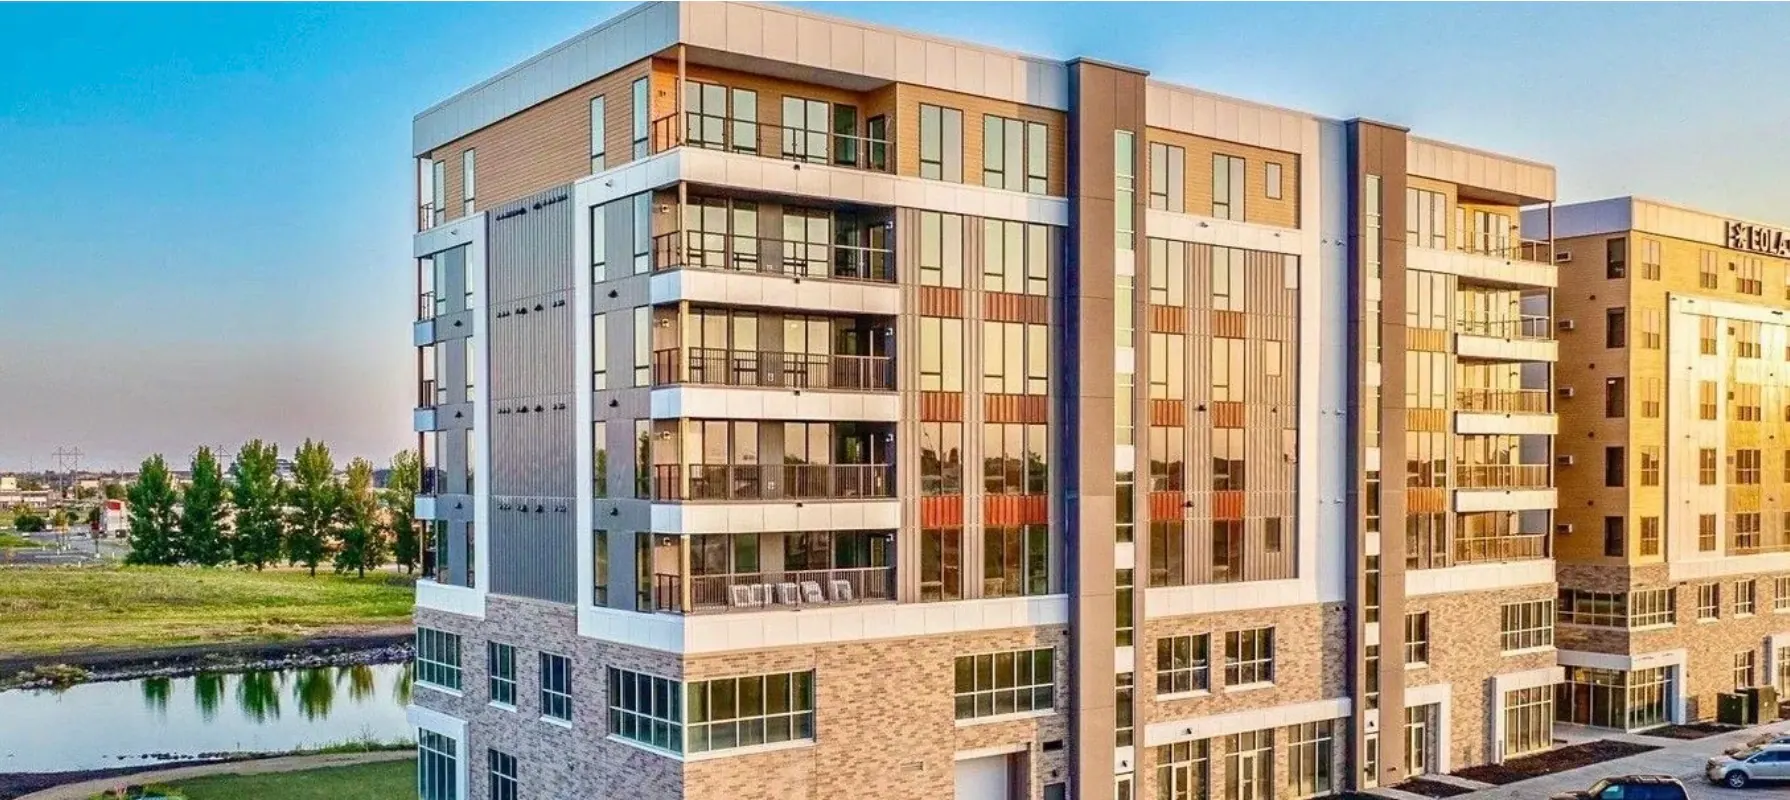
Shared property gallery
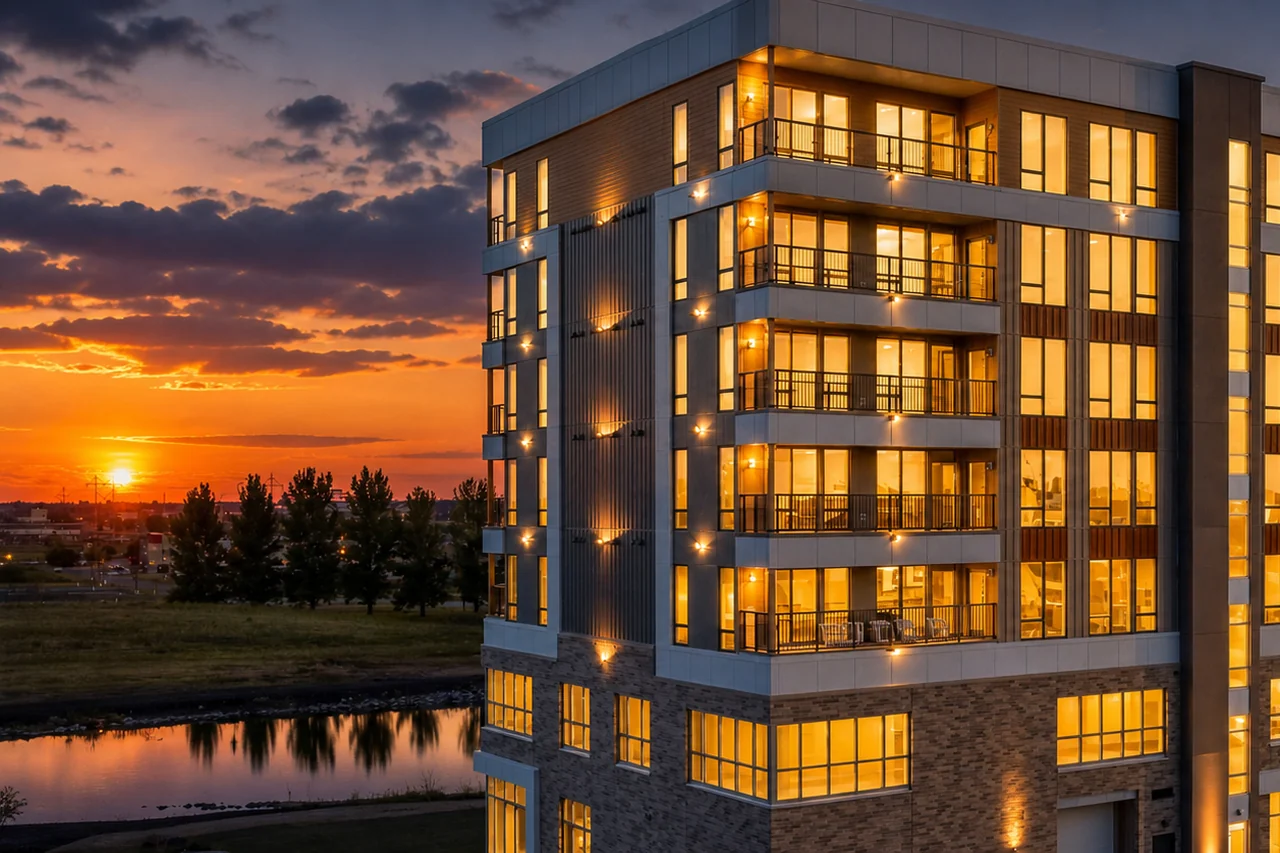
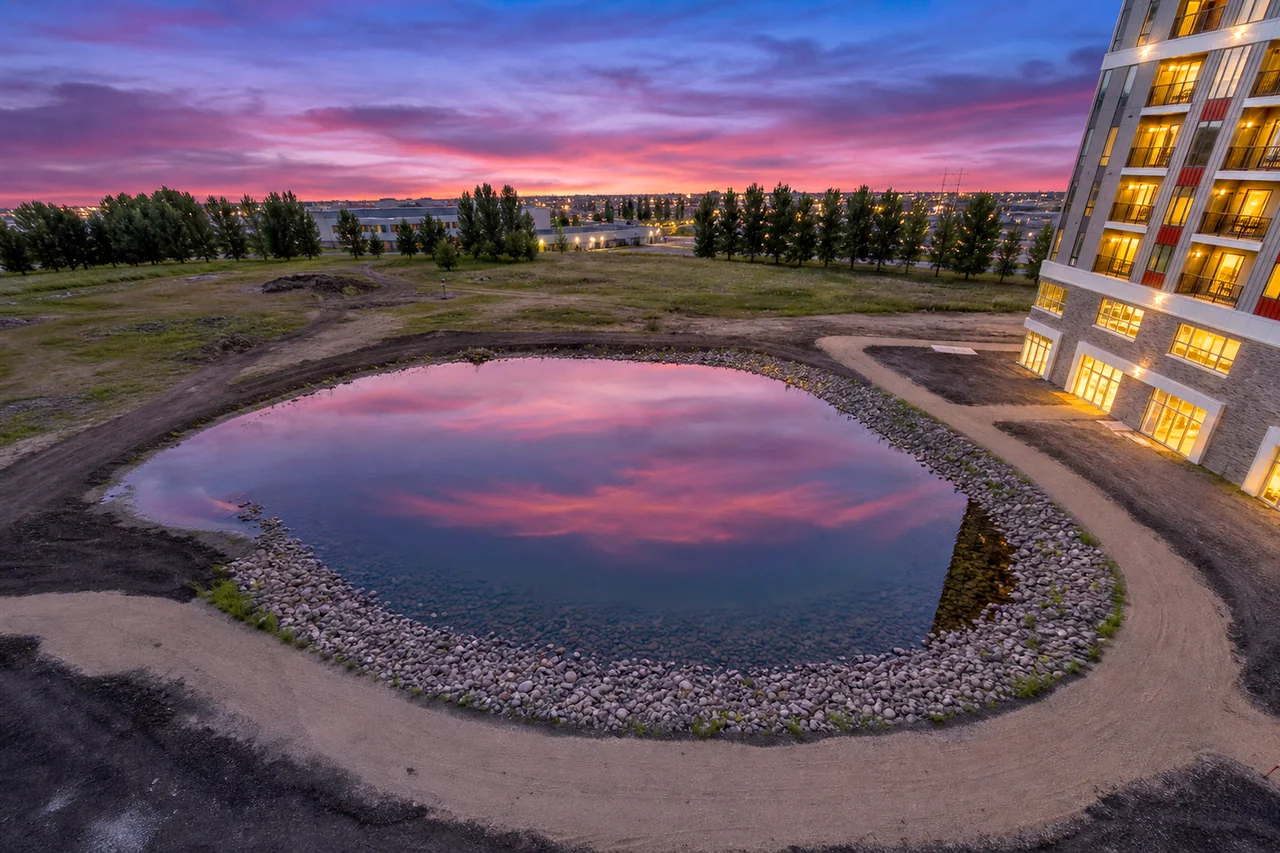
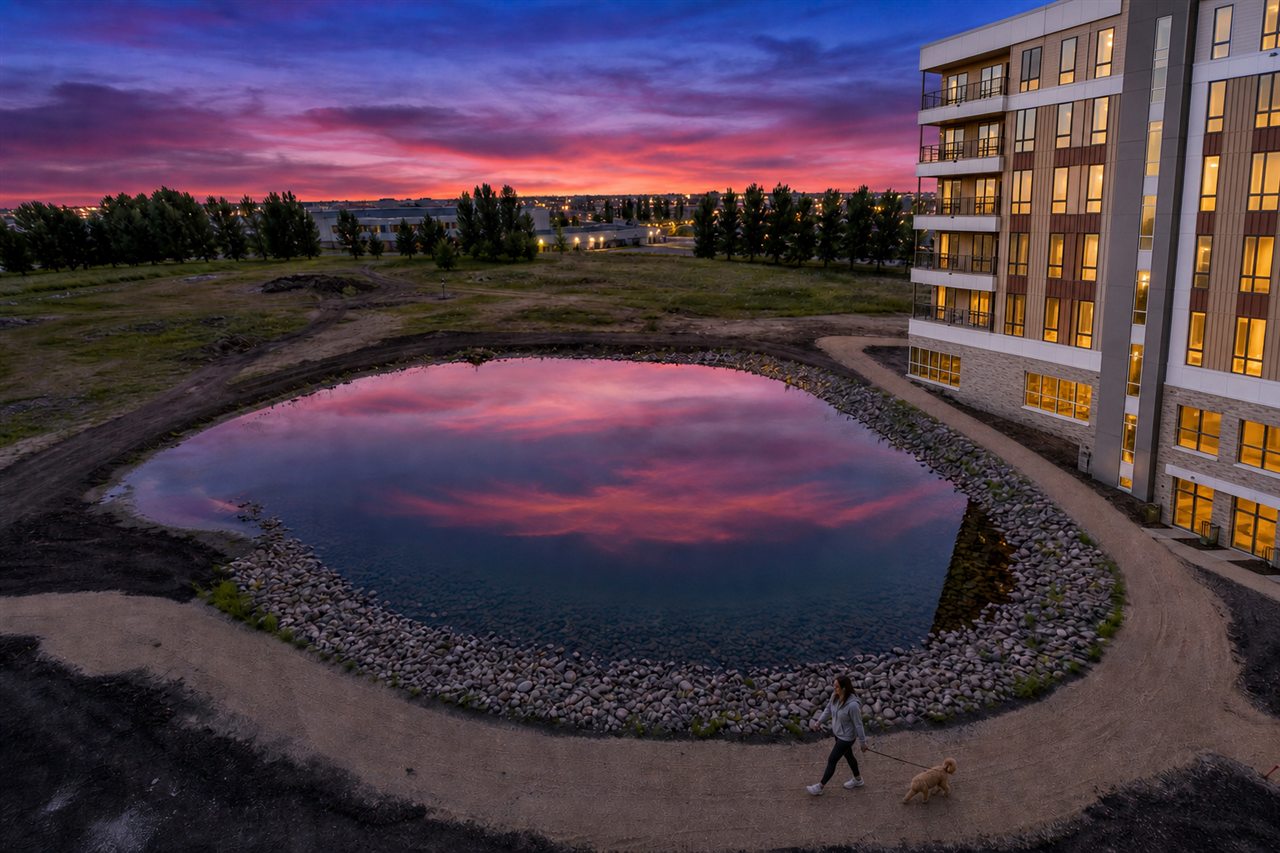
These property-level photographs are shared across every MAKT layout so interior galleries stay specific to the selected floor plan.

Compare layouts
Compare bedrooms, bathrooms, and square footage before asking leasing which home is currently available.
1 bedroom · 1 bathroom · 754 sq. ft.
A compact one-bedroom floor plan with an open living area, balcony-door light, stainless kitchen finishes, in-unit laundry, and practical storage.
Compare the Gunnar planNext step
This floor-plan page remains available for comparison even when no matching home is currently offered. Review apartment amenities or contact leasing for current details.
Call 701-639-4188