01 Choose a building02 Explore the possibilities03 Make it your own
Find your place
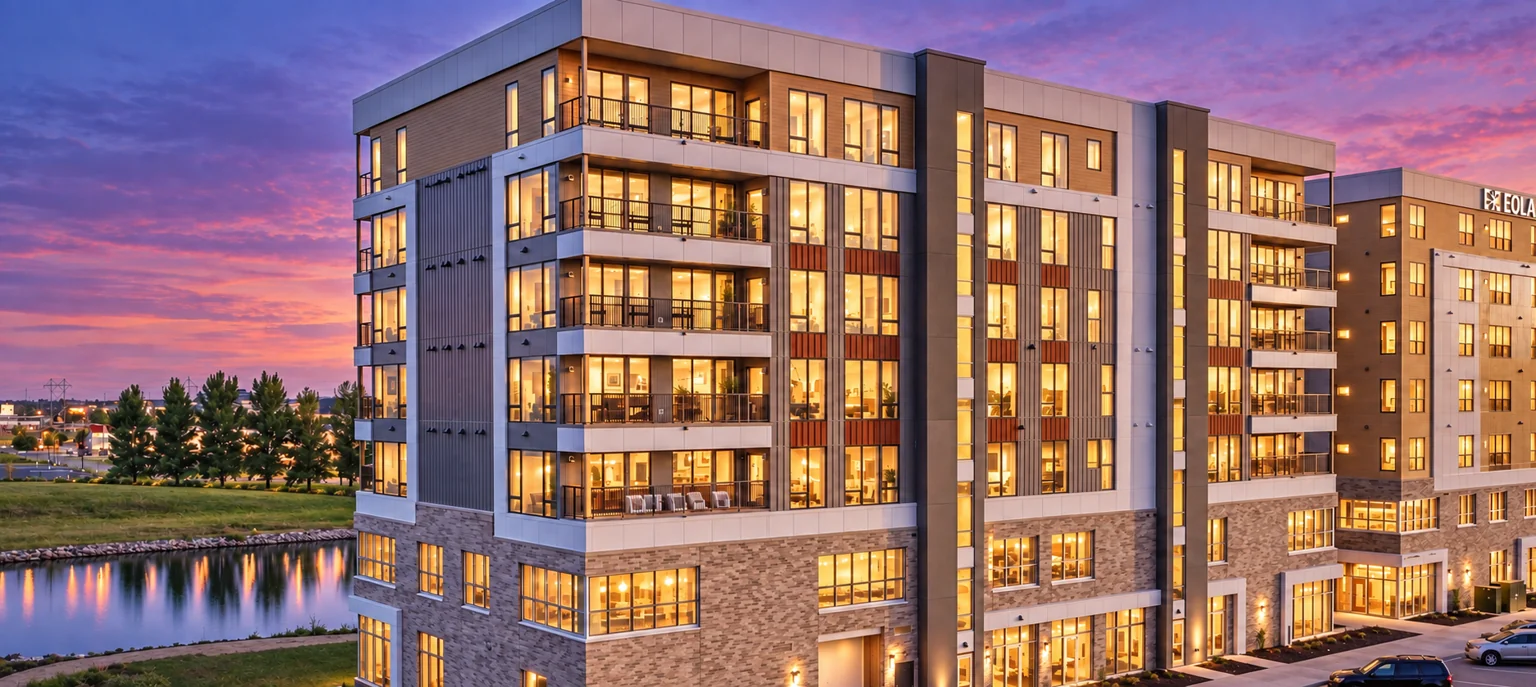
Two buildings. Compare the commercial floors, picture your business, and explore the plan. Each building has a distinct offering with homes above.
Proposed concept
Commercial square footage
First floor (Suite 1) 10,200 SF First floor (Suite 2) 3,700 SF Second floor 3,700 SF Combined 17,600 SF
First floor: 10,200 SF (subdivision available) + 3,700 SF (subdivision available). Second floor: 3,700 SF (subdivision available). Common areas are excluded from commercial square footage.
Where your business fits
Floor arrangement only; residential stories are grouped.
Leasing details +
Leasing options First floor (10,200 SF and 3,700 SF) and second floor (3,700 SF). Subdivision is available for all spaces.
Current condition Contact Carissa for current fit-out details and available improvements.
Availability & pricing Contact Carissa for current availability and leasing terms.
Access & outdoor space A2 guest entrance. East terrace concept overlooking the pond.
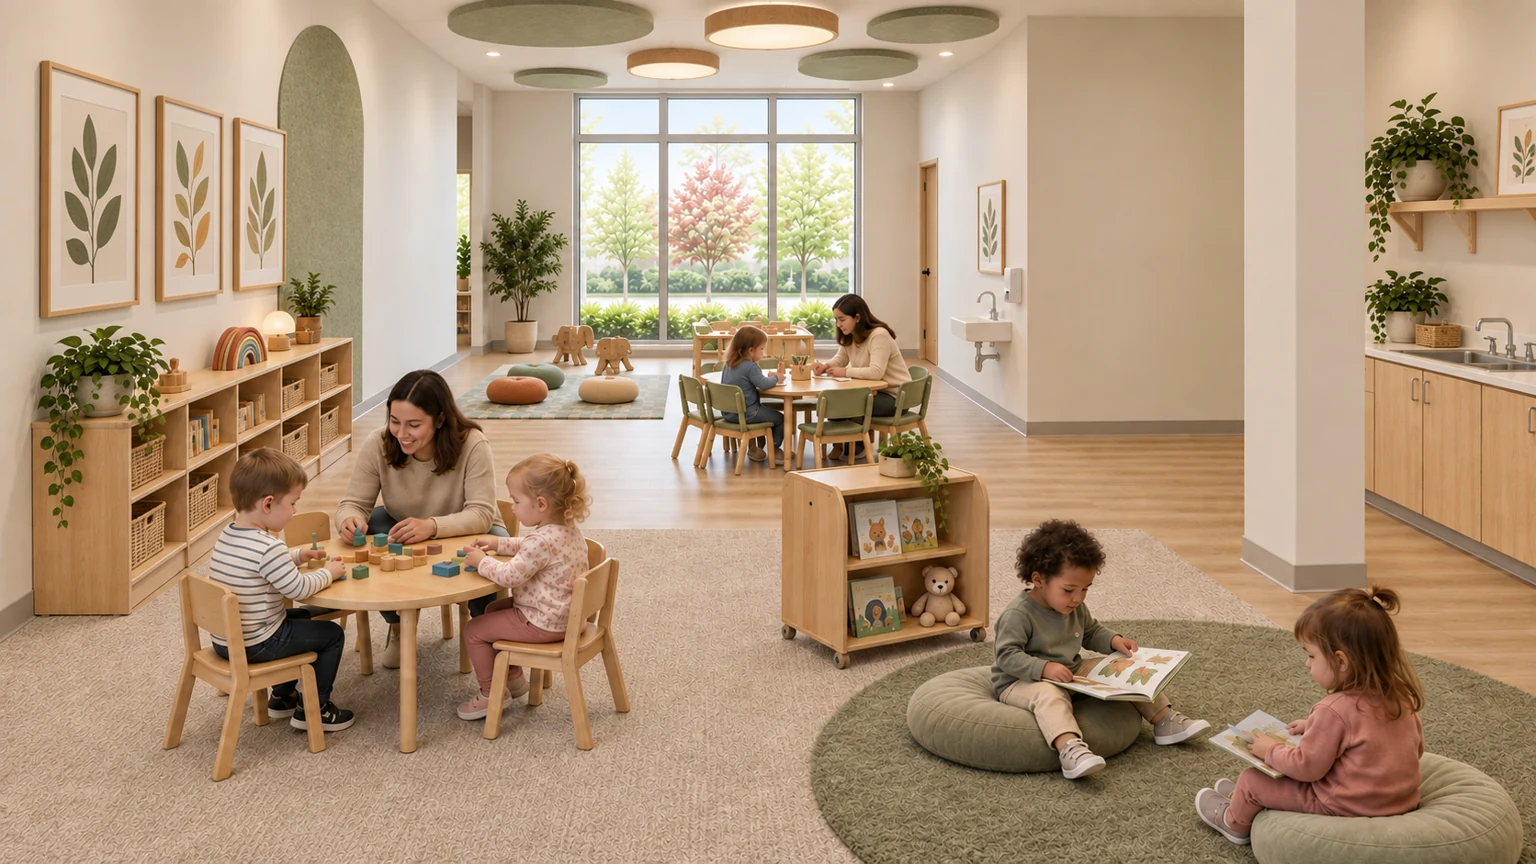
Proposed concept
Commercial square footage
Total commercial 14,119 SF
14,119 SQFT commercial space across first and second floors. Subdivision is available. Common areas are excluded from commercial square footage.
Where your business fits
Floor arrangement only; residential stories are grouped.
Leasing details +
Leasing options Total 14,119 SQFT. Subdivision is available. Discuss space options with Carissa.
Current condition Partial build-out completed. Carissa can clarify completed work and remaining improvements.
Availability & pricing Contact Carissa for current availability and leasing terms.
Access & outdoor space North arrival shown on the plan. South/east outdoor play is proposed; outdoor arrangements require confirmation.
Diagrammatic locations. Outdoor areas are proposed; boundaries and arrangements require confirmation.
Open site diagram ↗ Connected by place
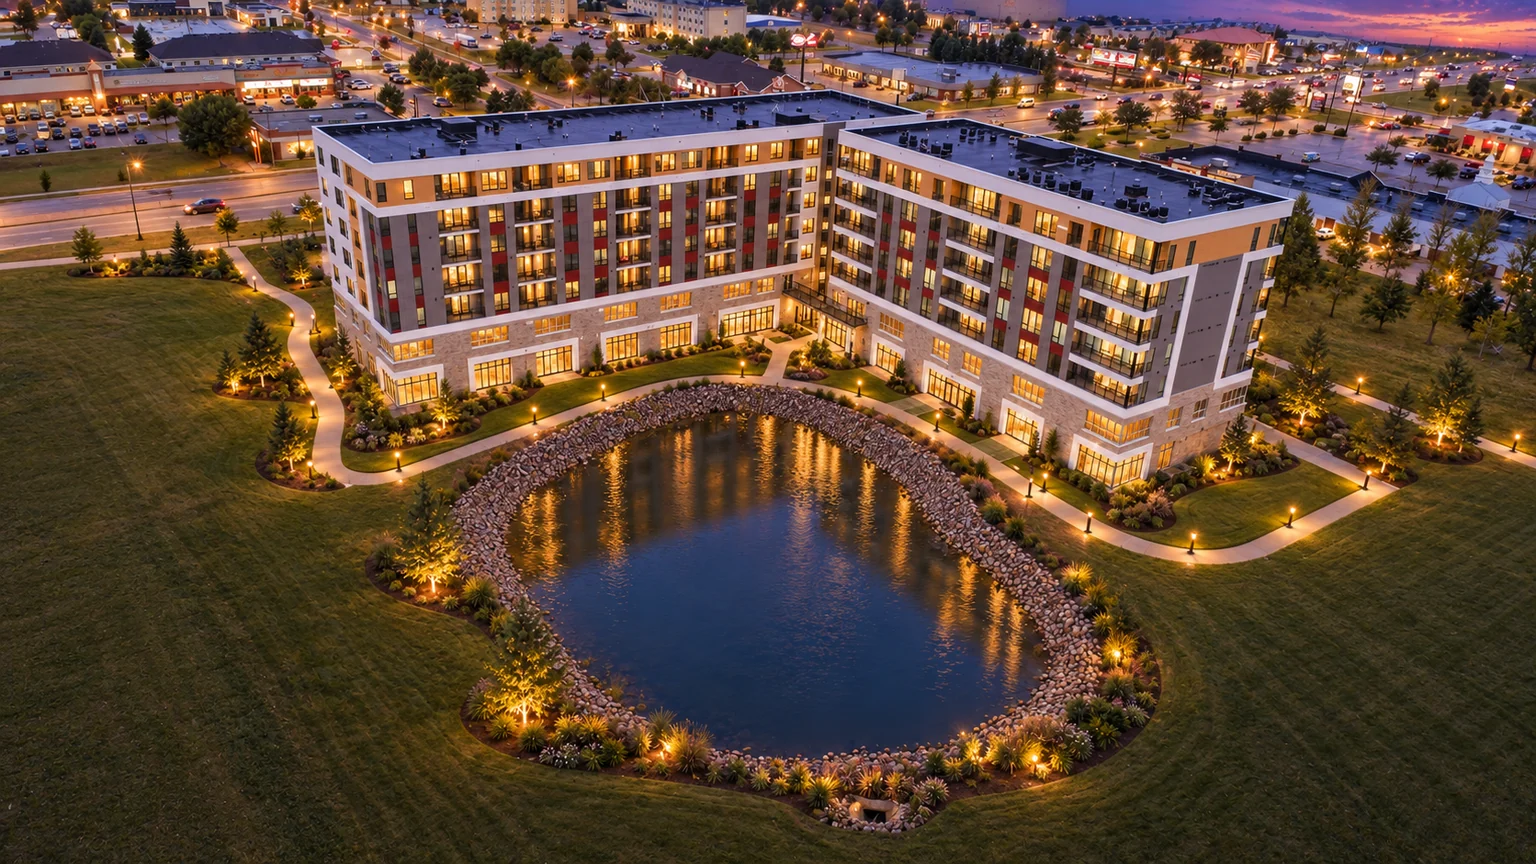
Picture your arrival. Find MAKT near the 45th Street South corridor. See how the two buildings relate to parking, guest arrival and the pond.
4474 · west-side arrival Guest entry at A2 faces the west parking area. An east-side terrace overlooking the pond is proposed.
4470 · north-side arrival The daycare plan shows a north entrance, with proposed outdoor play along the south and east sides.
Parking & outdoor arrangements Carissa can discuss tenant parking, access and the proposed outdoor areas as part of your lease. Arrange a visit with Carissa ↗
Take a closer look
Your plans. Your possibilities.
Download one high-quality brochure for each building, plus the marketing plans.
 Proposed concept