4474 24th Ave S, Fargo, ND 58104
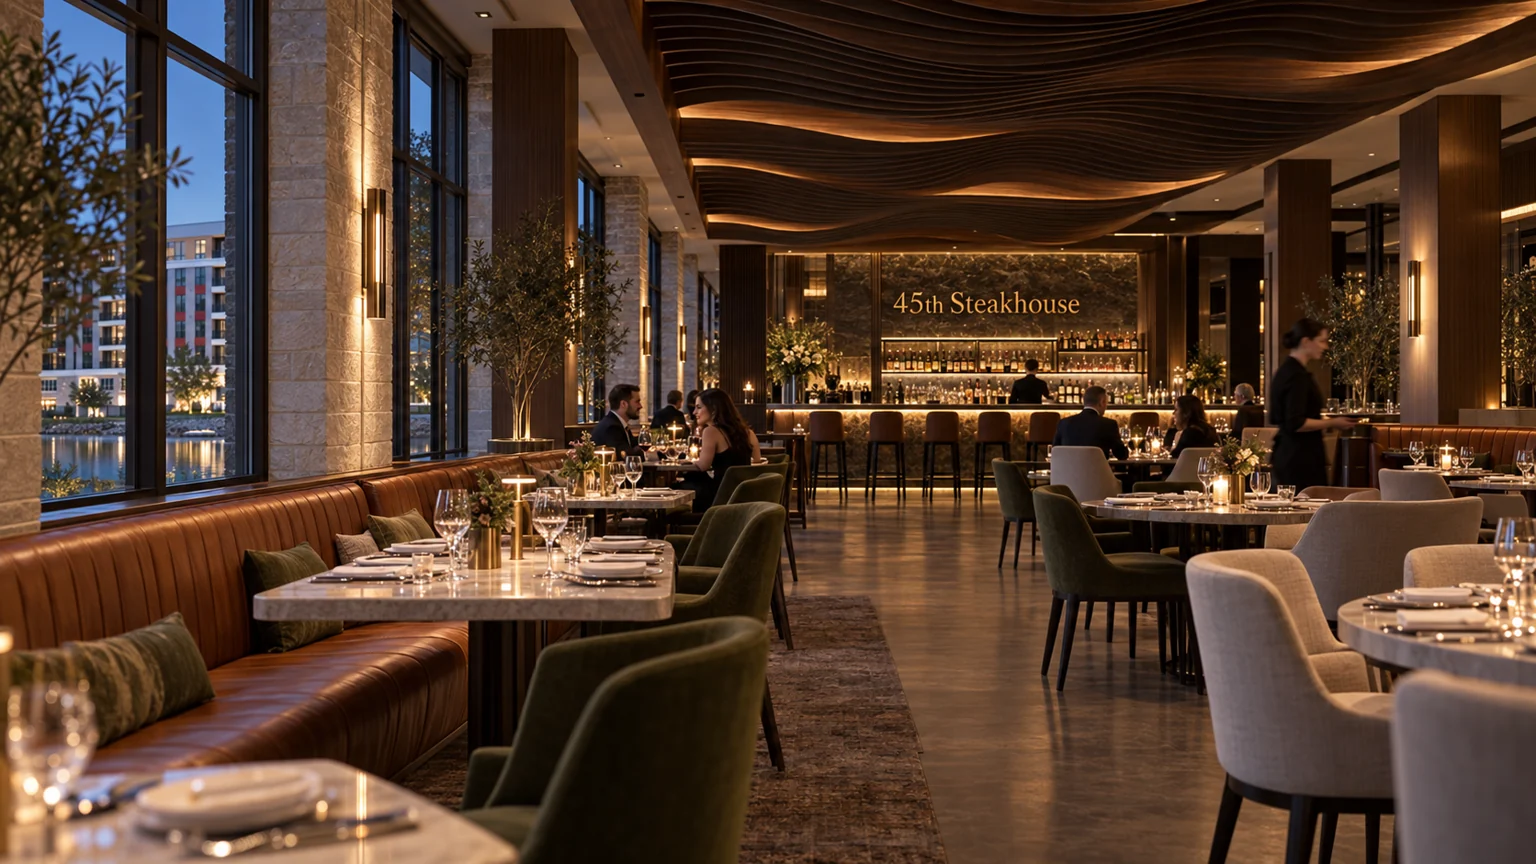
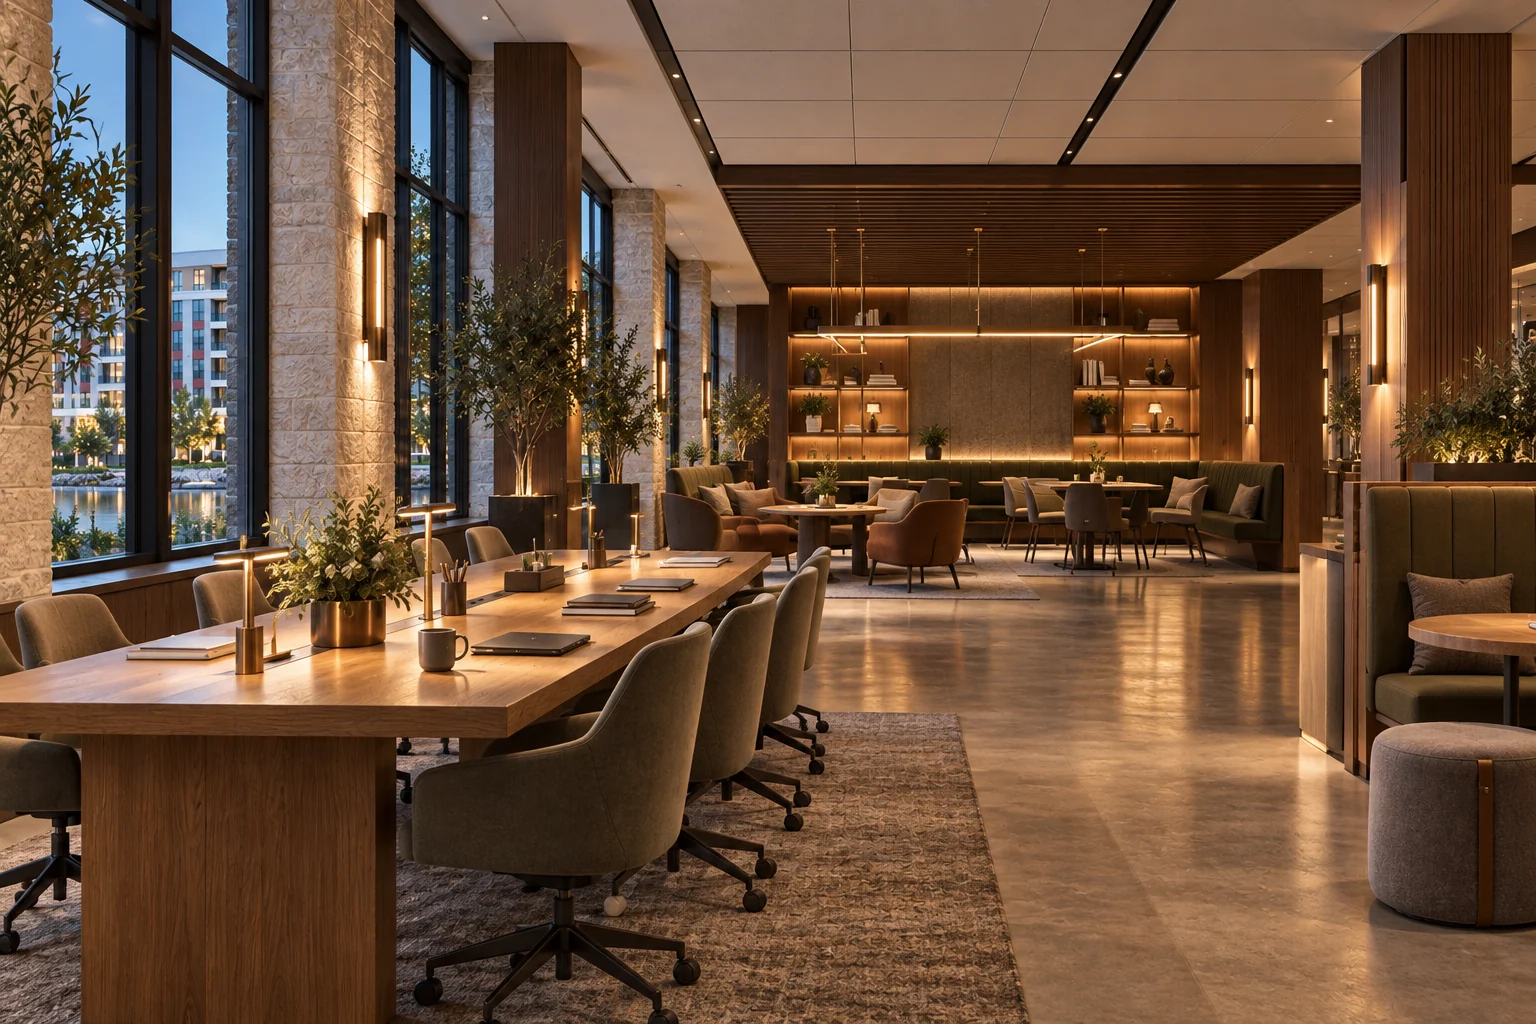
4474Restaurant & commercial possibilities
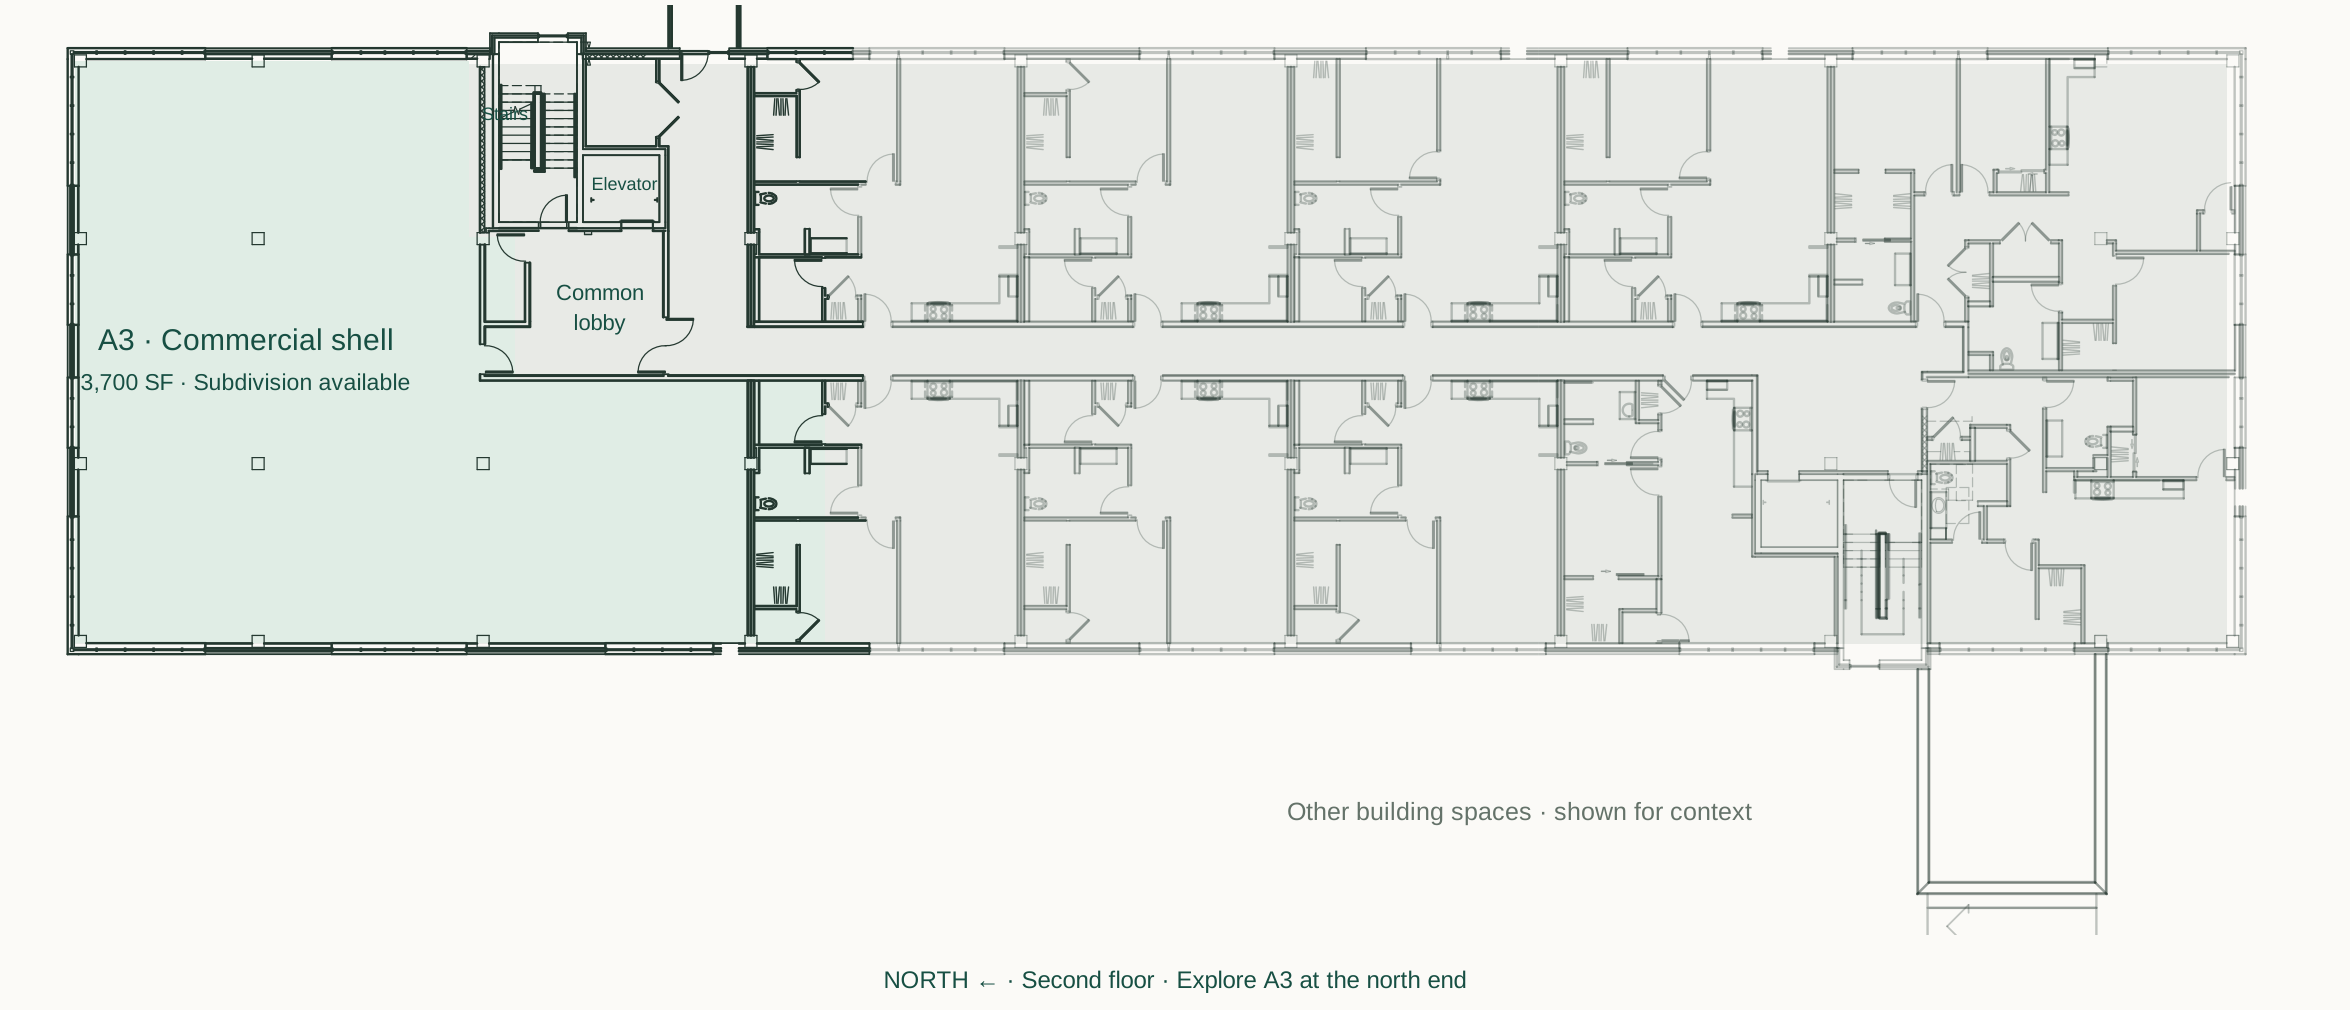
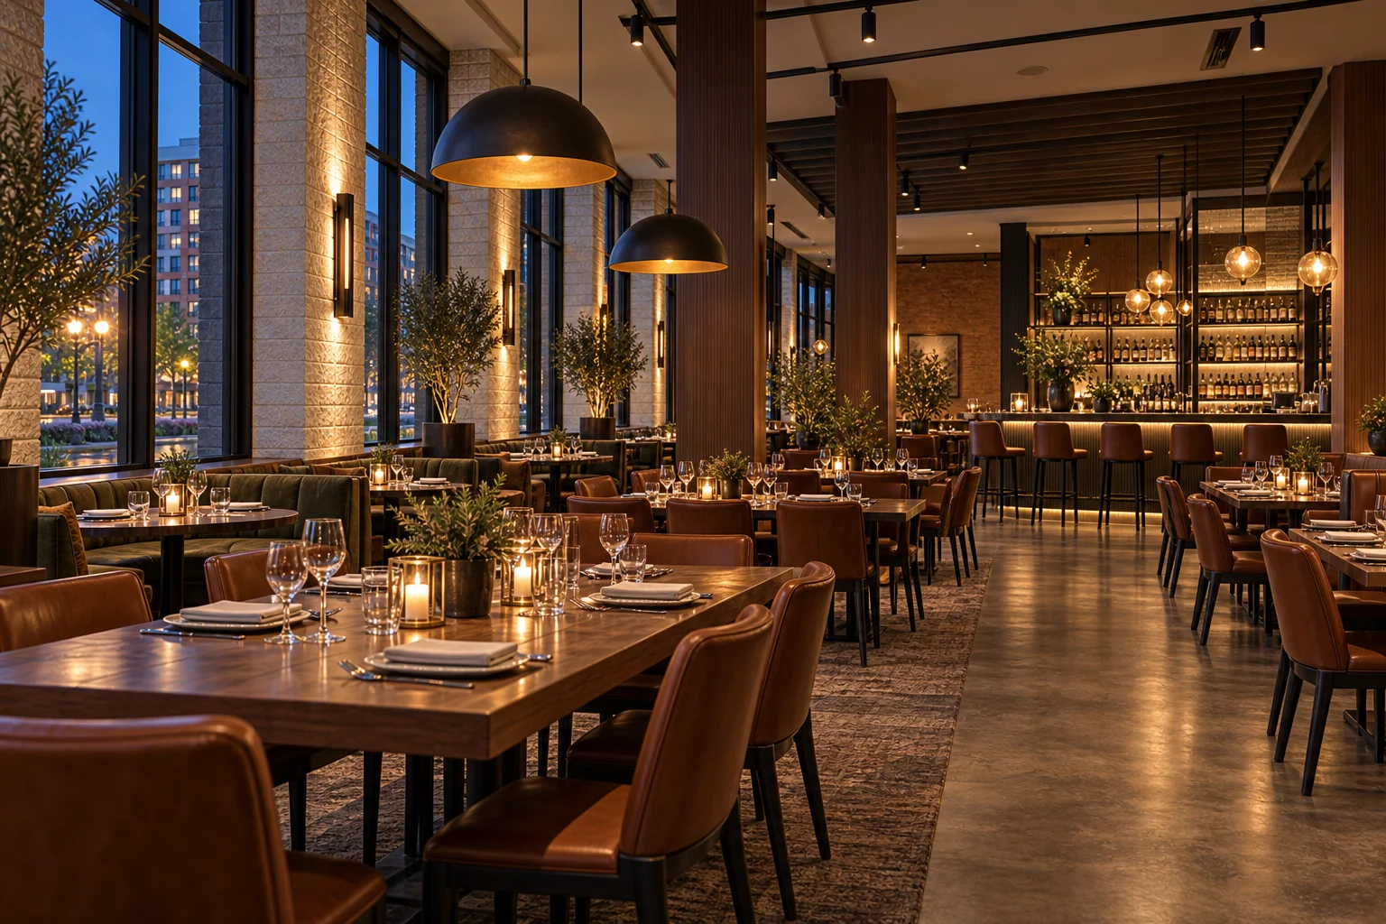
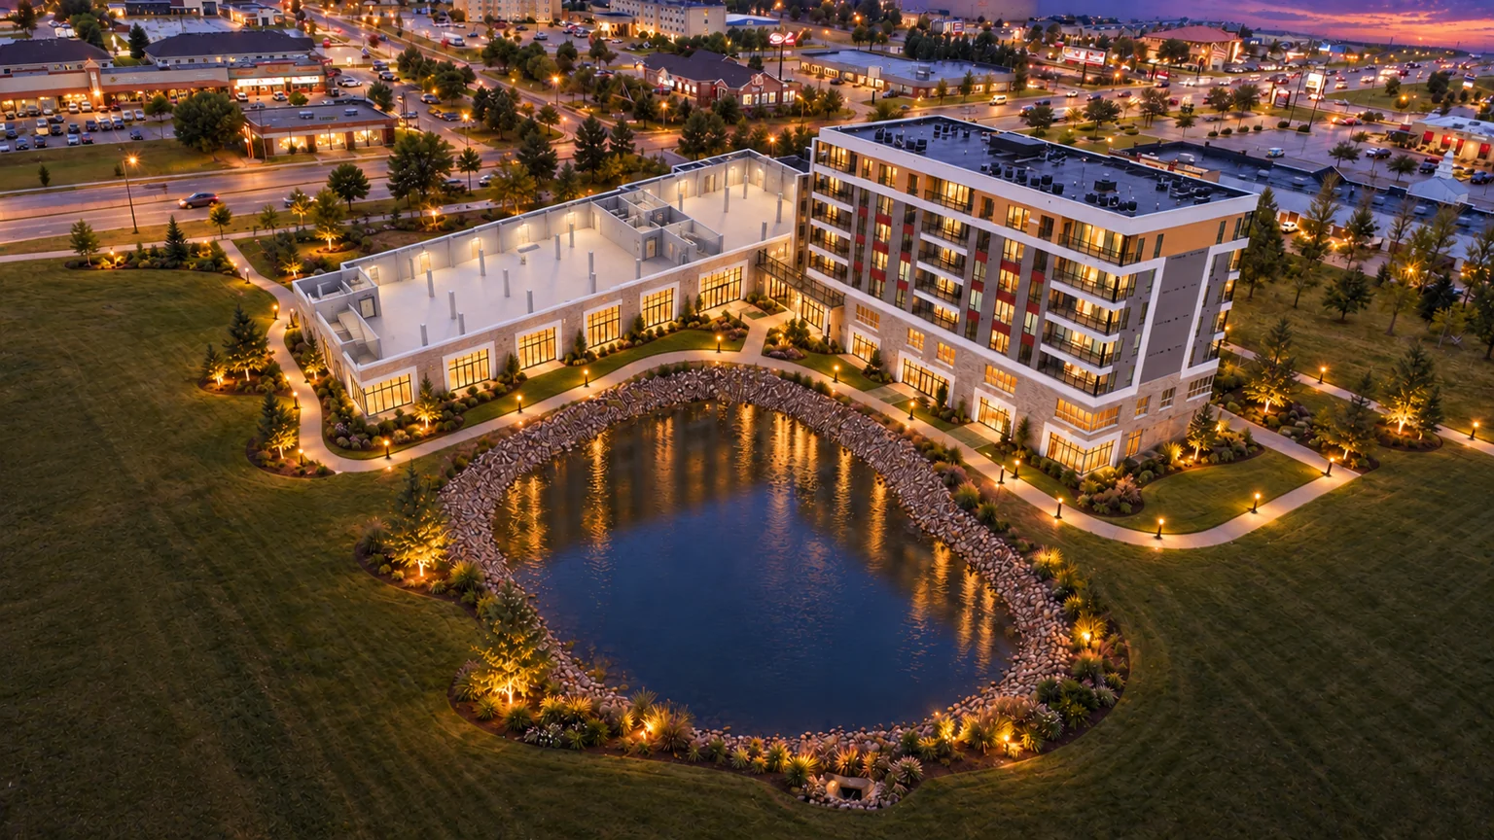
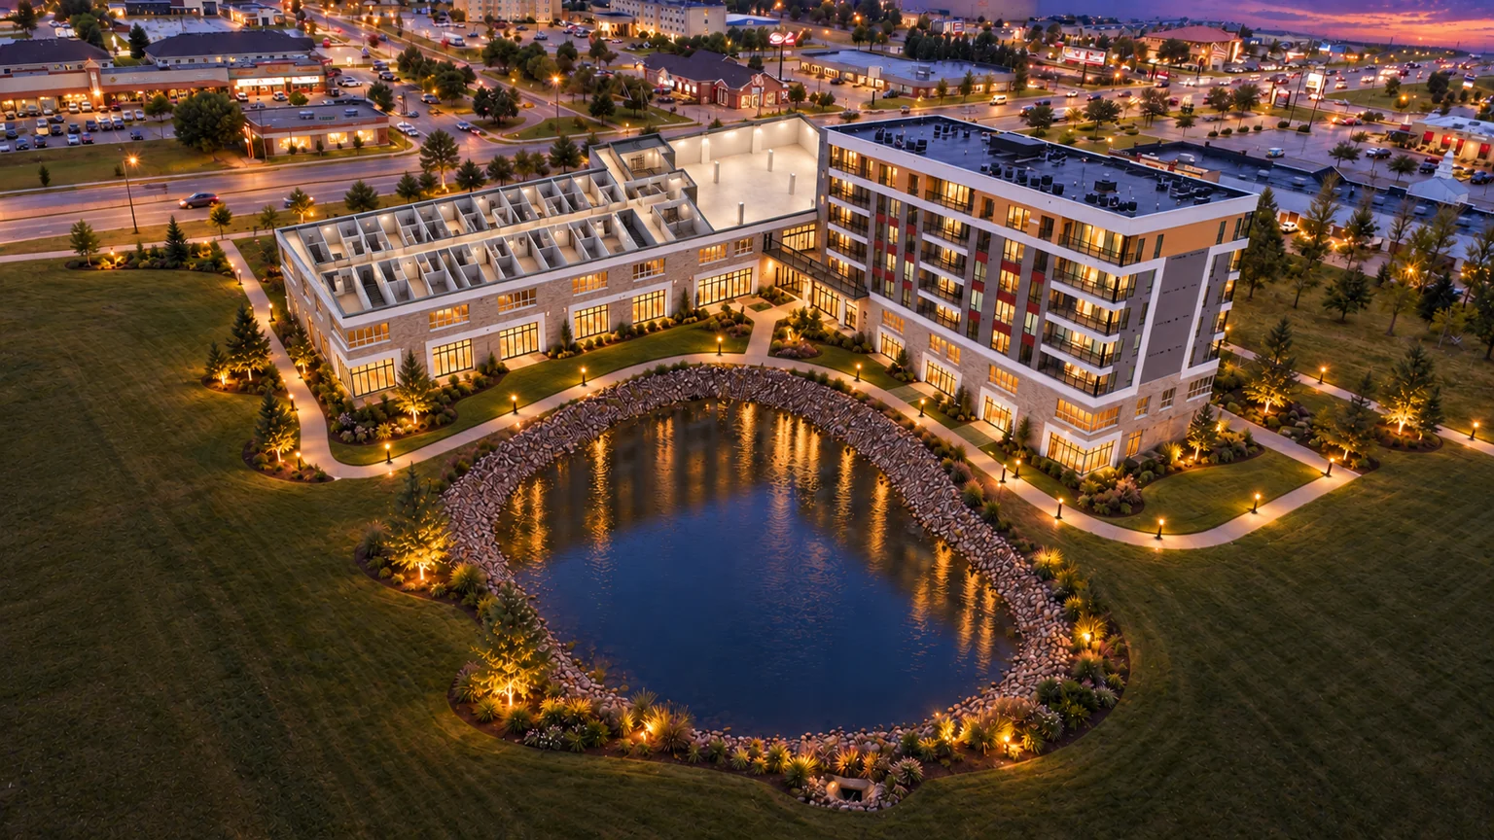
First and second floor commercial spaces · subdivision available
Commercial square footage
- First floor (Suite 1)10,200 SF
- First floor (Suite 2)3,700 SF
- Second floor3,700 SF
- Combined17,600 SF
First floor: 10,200 SF (subdivision available) + 3,700 SF (subdivision available). Second floor: 3,700 SF (subdivision available). Common areas are excluded from commercial square footage.
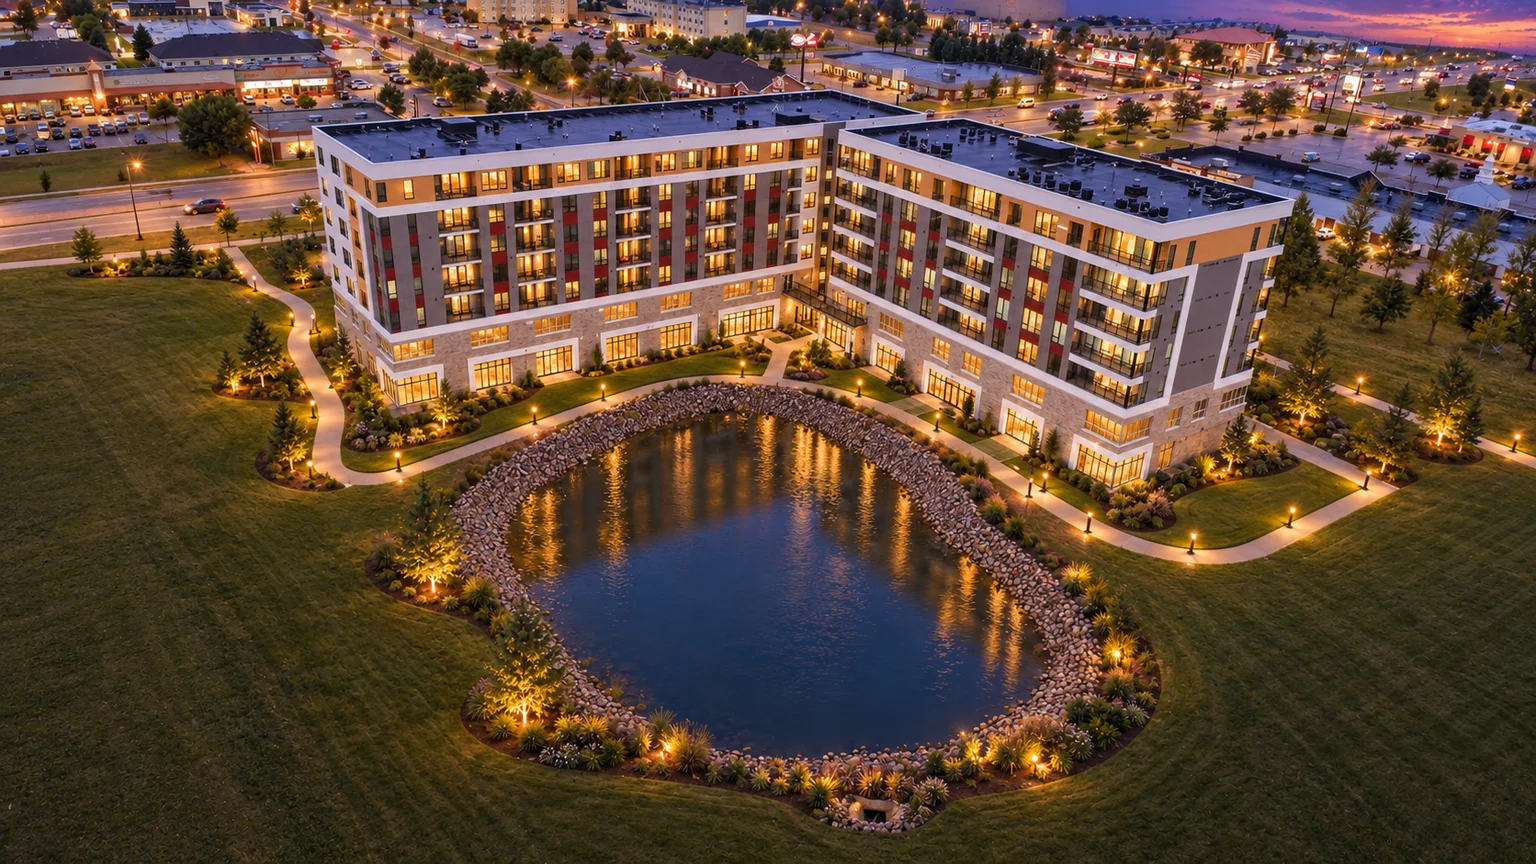
90 apartmentsHomes above the commercial space
Floor arrangement only; residential stories are grouped.
Leasing details
- Leasing options
- First floor (10,200 SF and 3,700 SF) and second floor (3,700 SF). Subdivision is available for all spaces.
- Current condition
- Contact Carissa for current fit-out details and available improvements.
- Availability & pricing
- Contact Carissa for current availability and leasing terms.
- Access & outdoor space
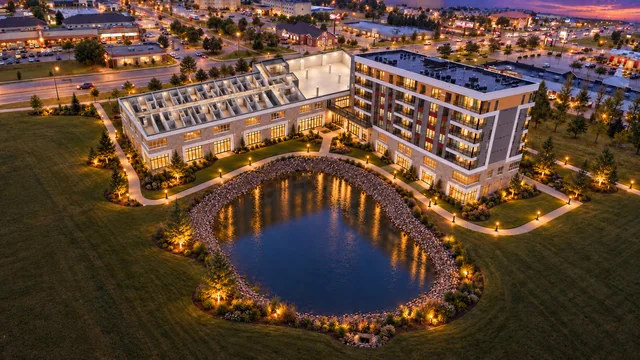
- A2 guest entrance. East terrace concept overlooking the pond.