4474

24th Avenue South · Fargo

A place for your next chapter.

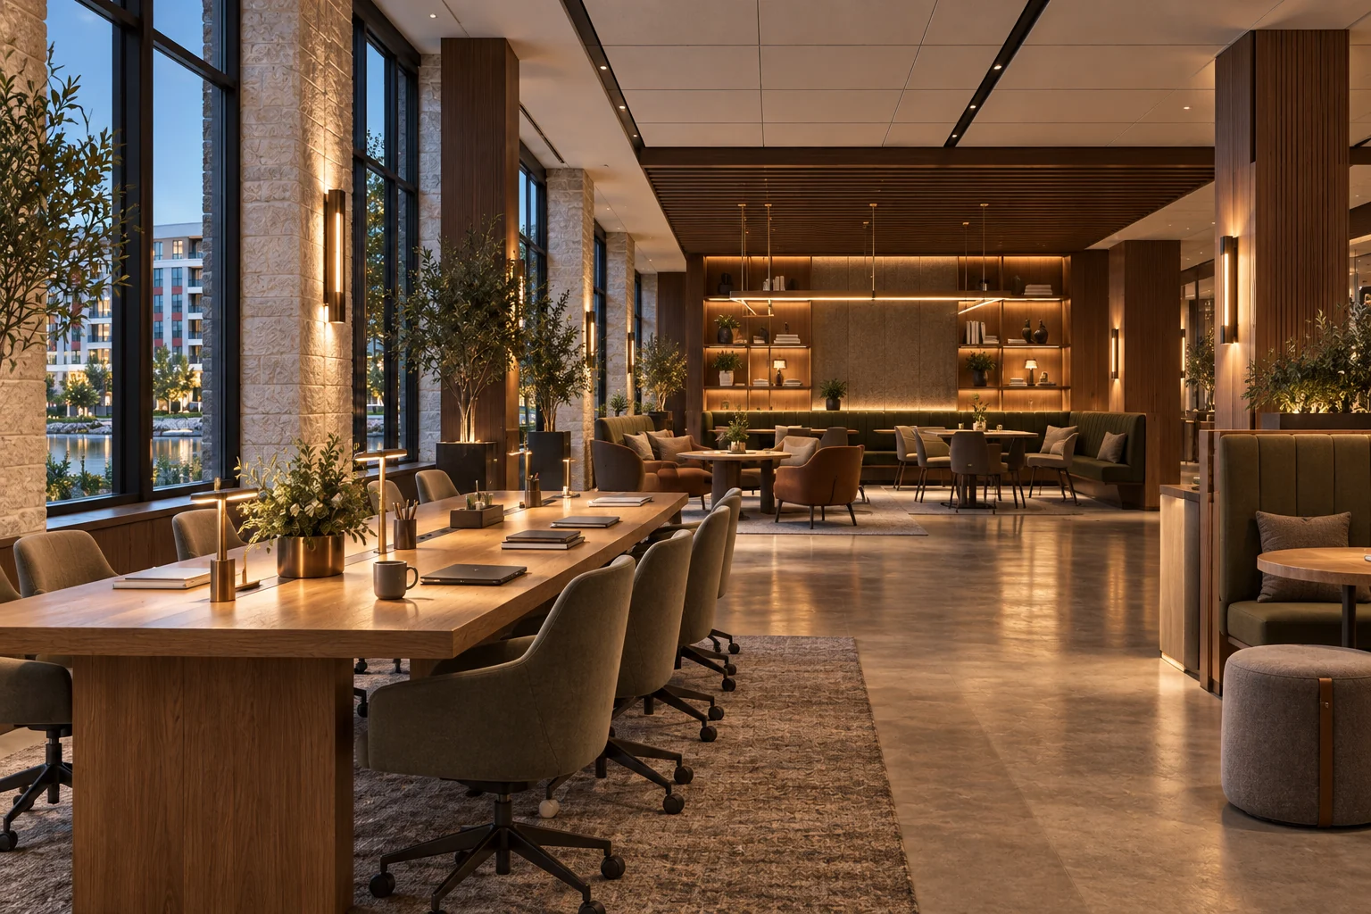
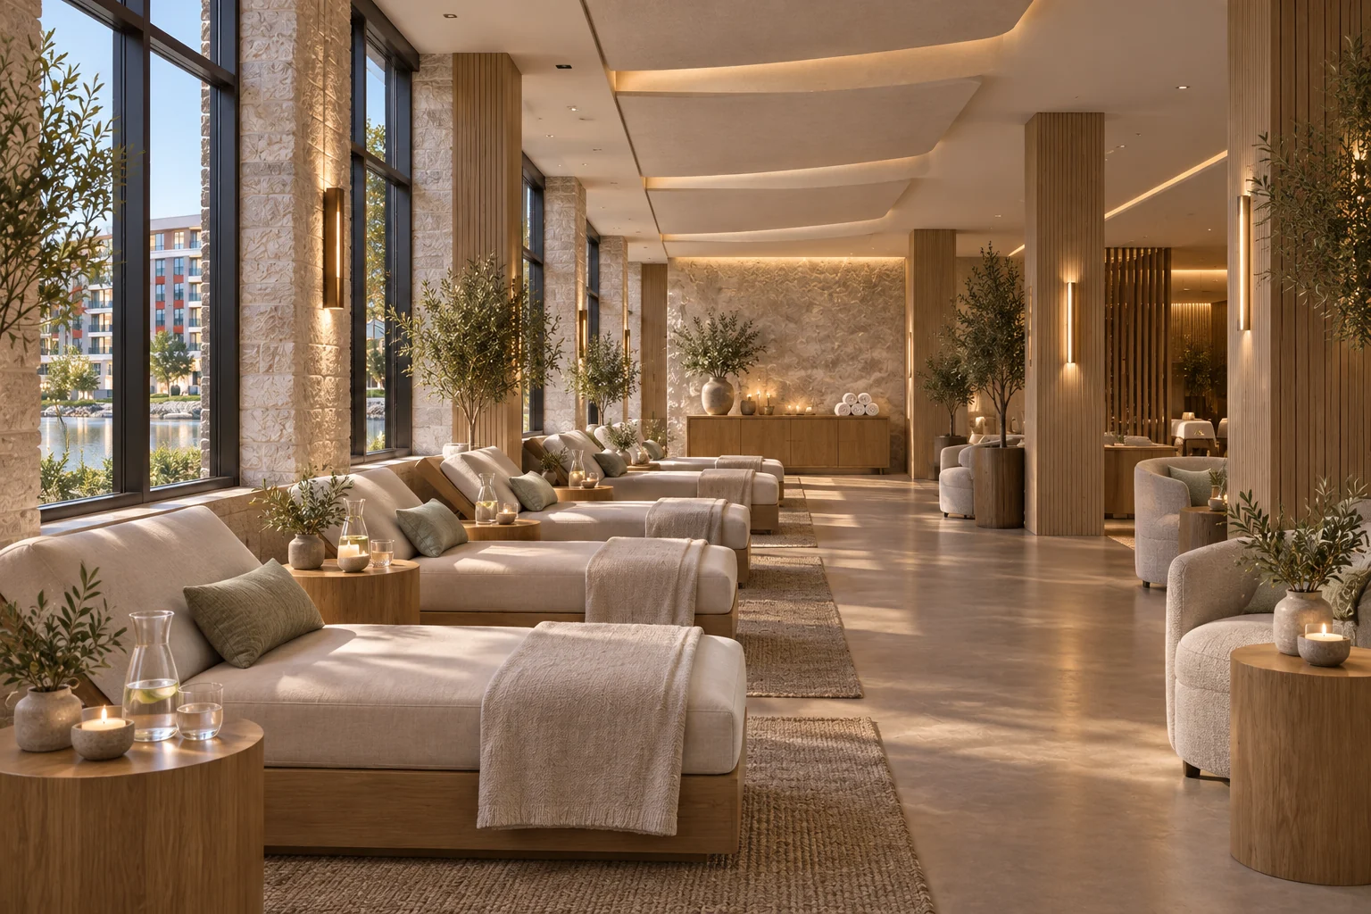
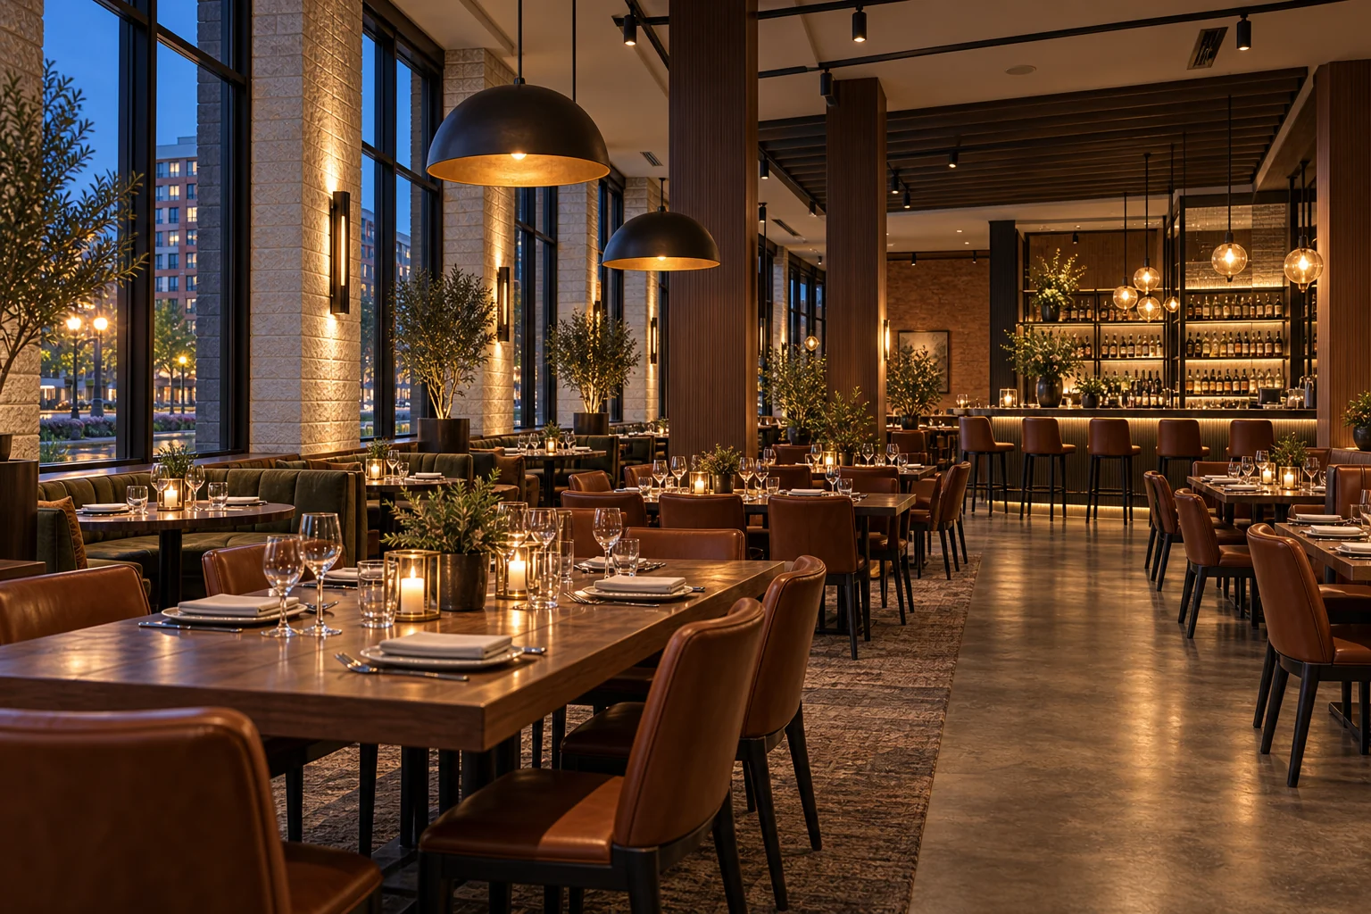
Explore a proposed restaurant, a refined workplace or a day spa within 4474’s first-floor commercial spaces. Start with 45th Steakhouse, then switch concepts to see how the same building could support a different business.

Step inside the plan
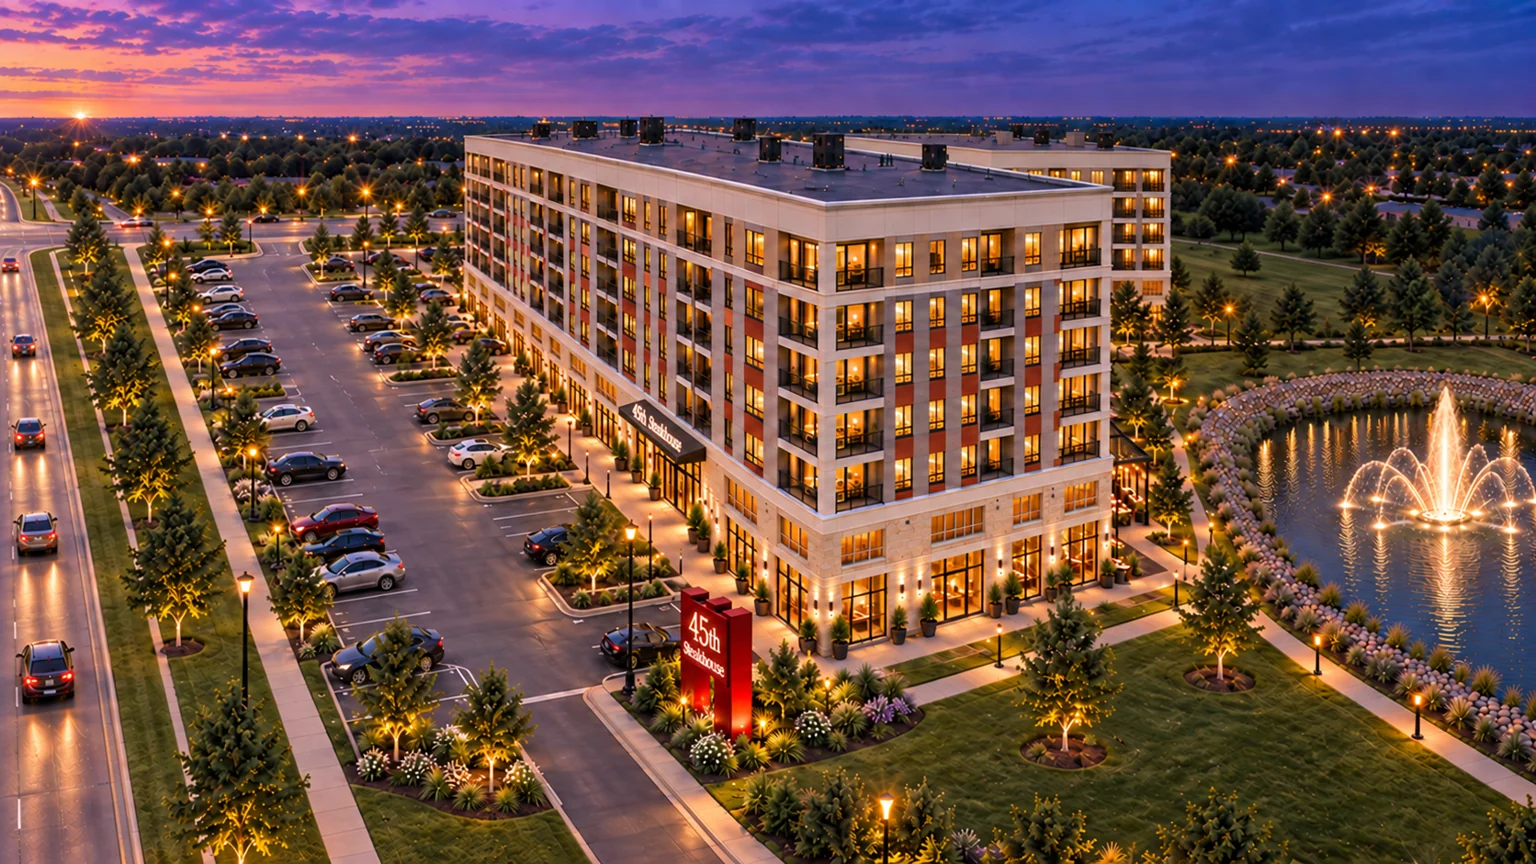
Proposed 45th Steakhouse exterior with the west parking lot at 4474.
Proposed fit-out illustration. Room relationships and final design require confirmation; not a current-condition photograph.

The building at a glance

Start with the details.

Review the space and setting before exploring a proposed fit-out. Carissa can help confirm the offering for your business.

4474 24th Ave S, Fargo, ND 58104

4474Restaurant & commercial possibilities

First-floor commercial space · A1 and A2

Approximate first-floor area

  • A13,800 SF
  • A29,700 SF
  • Combined13,500 SF

Estimated from the first-floor architectural plan, rounded to the nearest 100 SF. Excludes shared cores and the north lobby/mailbox area. Carissa can confirm final leasable area and lease boundaries.

Where your business fits

90 apartmentsHomes above the commercial space

  1. First floorCommercial · offered for lease at 4474

Floor arrangement only; residential stories are grouped.

Leasing details
Leasing options
Discuss leasing A1 and A2 together or separately with Carissa.
Current condition
Contact Carissa for current fit-out details and available improvements.
Availability & pricing
Current availability, lease rates and terms by inquiry.
Access & outdoor space
West-side A2 entry. A pond-side east terrace is proposed; outdoor arrangements require confirmation.
A closer look

Find the space.
Picture the possibility.

Select a numbered space on the plan to explore its proposed design. Follow the stops, or make your own way through.

45th Steakhouse

A restaurant concept that pairs a welcoming west arrival with refined dining and a pond-side evening experience.

Walnut, honed stone, cognac leather, olive upholstery and warm evening light.

Choose a number to explore · scroll across the plan or adjust the zoom

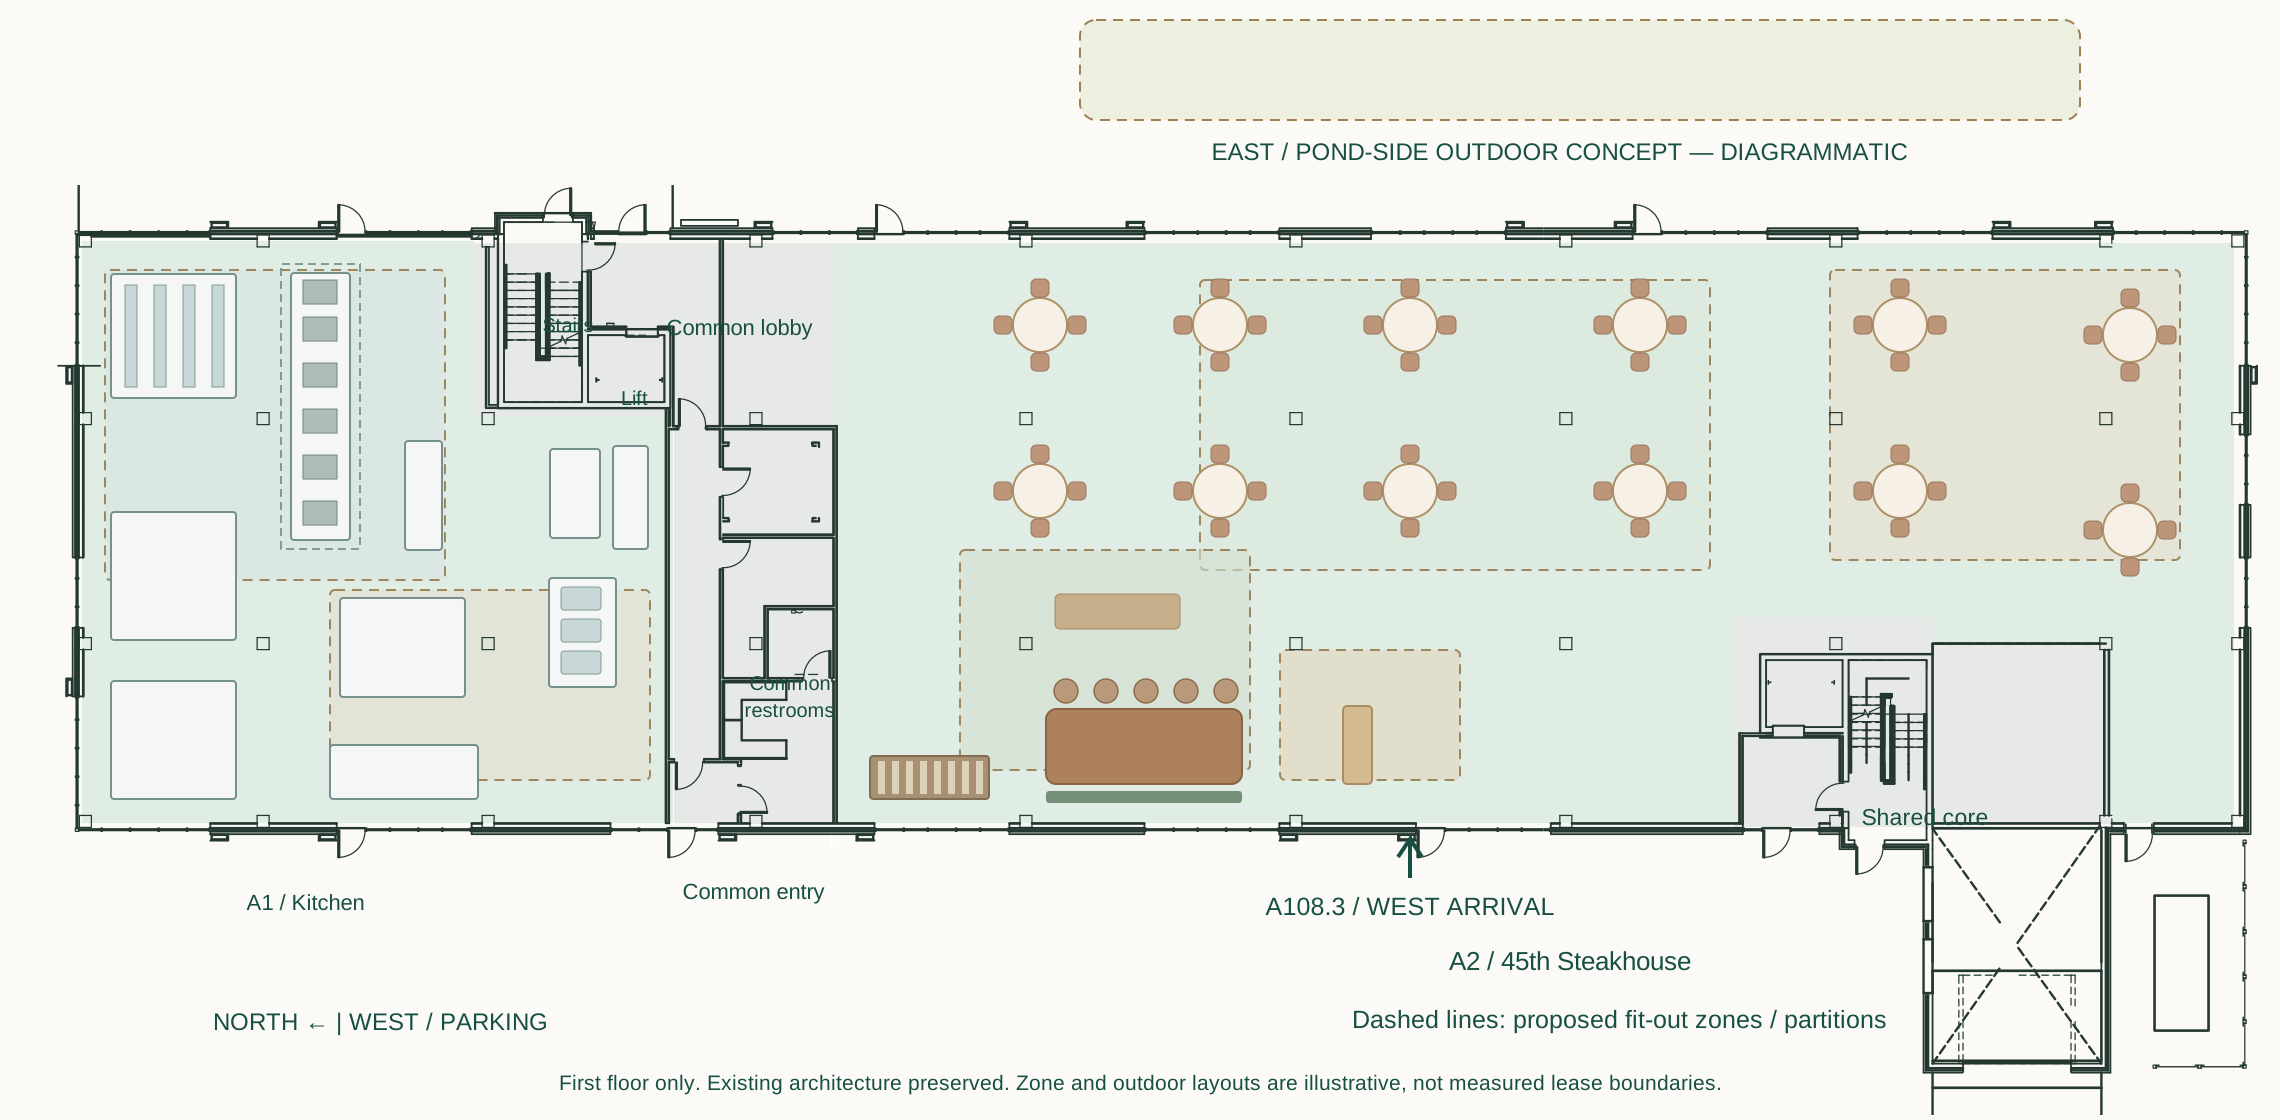
4474 First floor + east terrace concept proposed 45th Steakhouse plan
1 2 3 4 5 6 7 8

Source architecture retained; dashed areas show proposed fit-out. Cores and restrooms remain common. East terrace is diagrammatic; outdoor use requires confirmation. A1 kitchen-to-A2 dining access requires design confirmation.

Zerr Berg A3.11 · supplied first-floor plan

Browse the spaces 8
  1. 1West arrival + host
  2. 2Main dining
  3. 3Bar, lounge + wine display
  4. 4South dining lounge
  5. 5A1 hot kitchen + plating
  6. 6A1 cold prep + kitchen support
  7. 7Shared restrooms + circulation
  8. 8Proposed east terrace
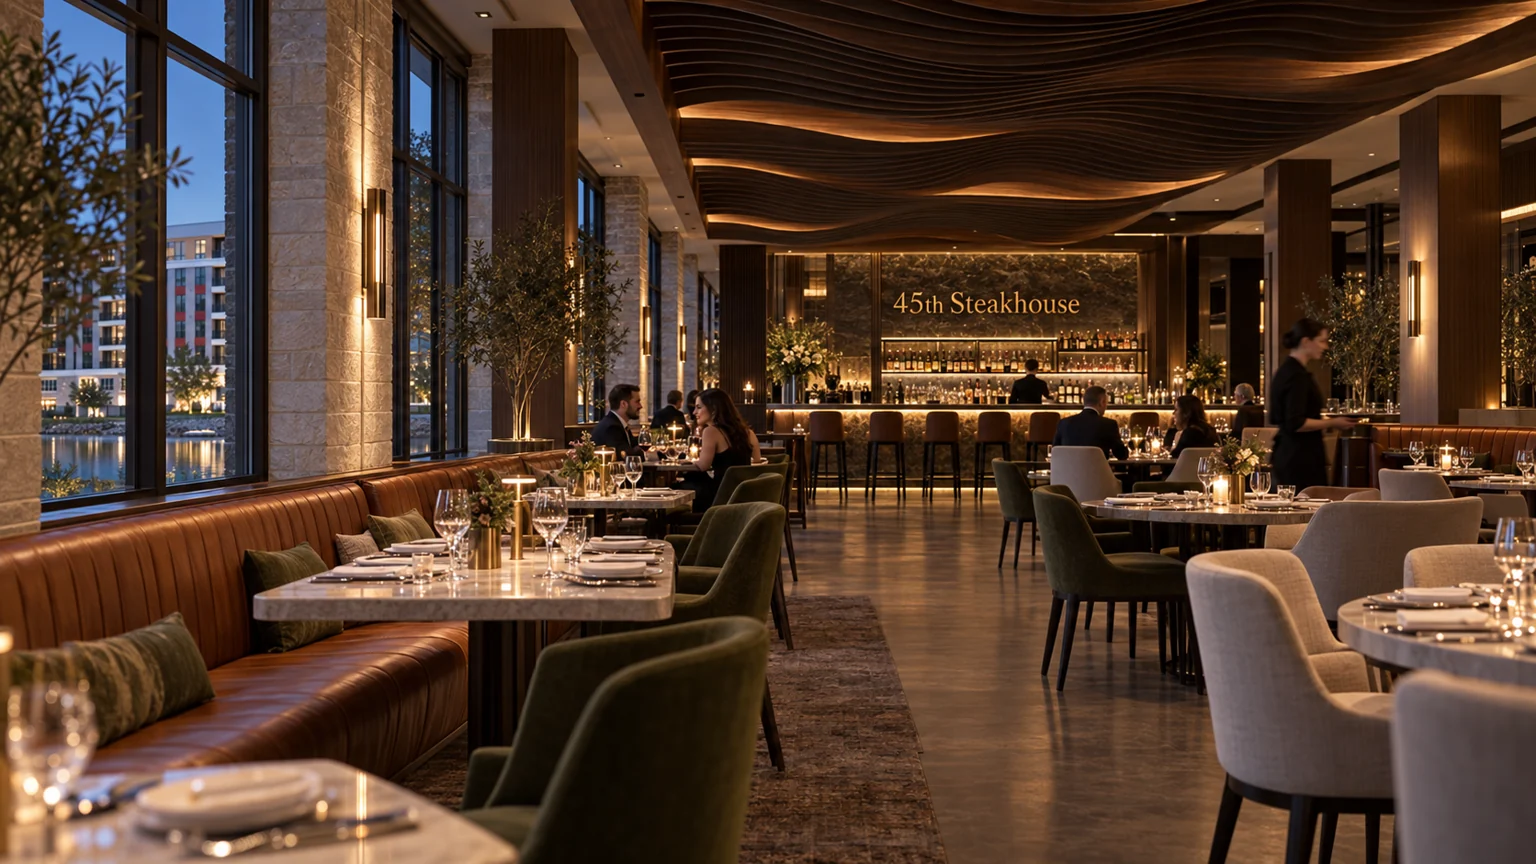
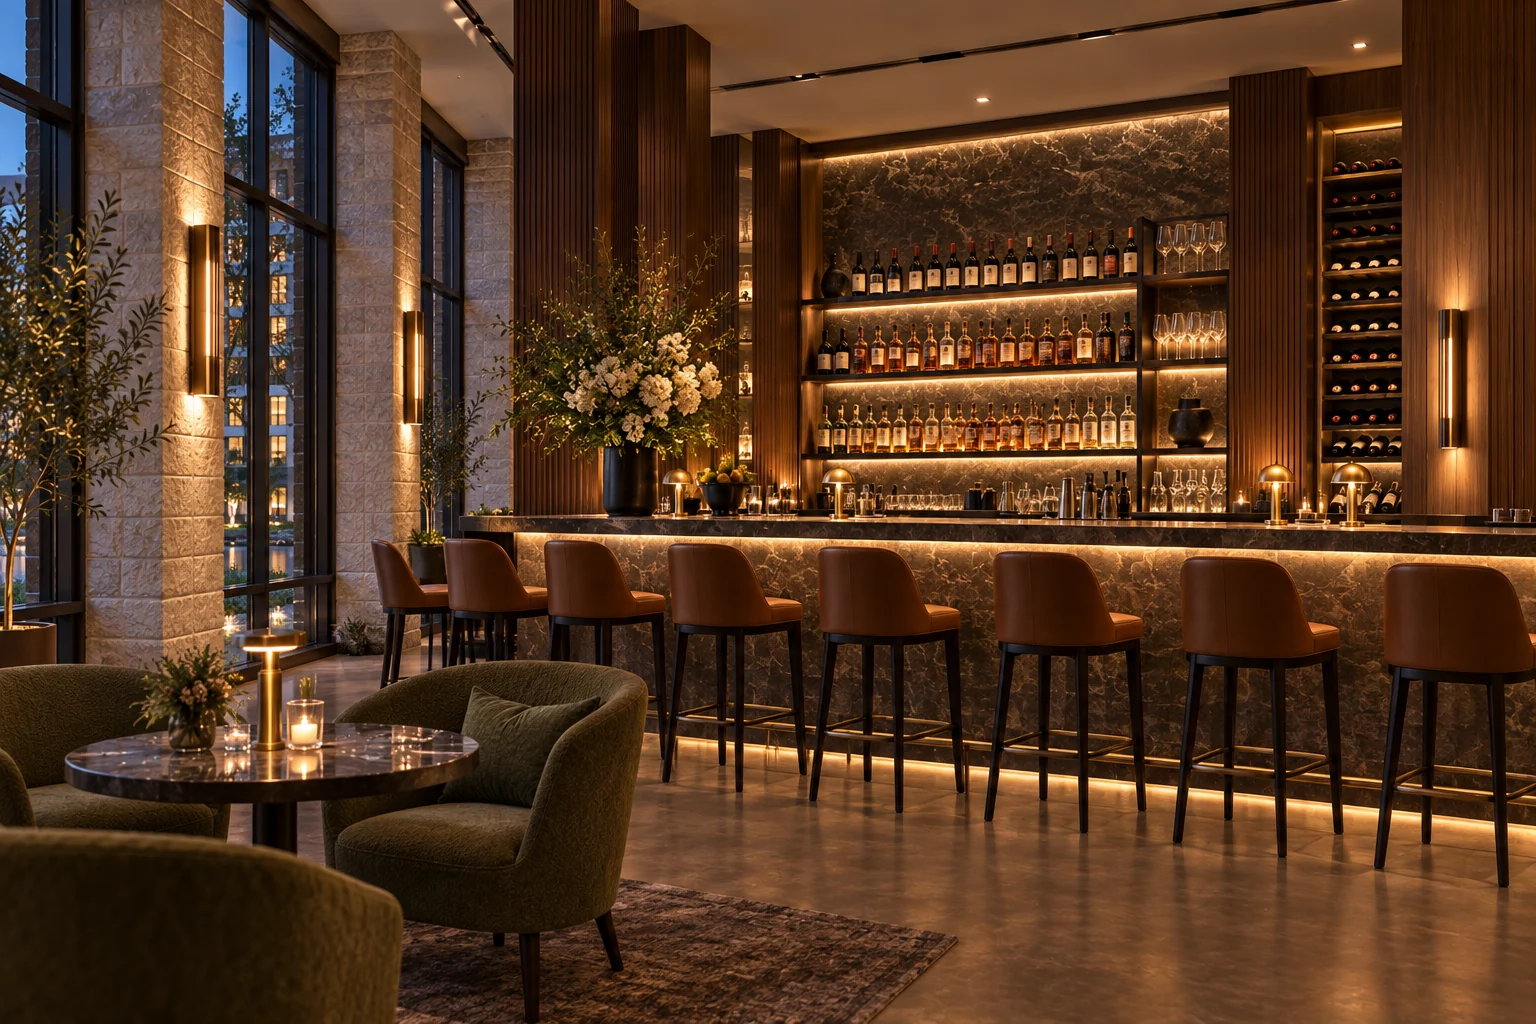
Proposed fit-out Proposed 45th steakhouse concept: bar, lounge + wine display at 4474.

4474 · First floor + east terrace concept

3 / 8

Bar, lounge + wine display

A welcoming cocktail bar and adjacent wine display give guests a place to settle before dinner. Both sit within A2, with shared circulation kept open.

View larger image ↗

Proposed fit-out illustration. Room relationships and final design require confirmation; not a current-condition photograph.

Approximate concept view within this zone; camera position is illustrative.

Ask Carissa about this space ↗

Imagine your business here

A place for your vision.

Each illustration explores a possible fit-out. Your business, your brand, and your operating needs shape what comes next.

The opportunity

Start with the space.
Shape the next chapter.

4474 24th Ave S, Fargo, ND 58104

  • First-floor commercial opportunity; A1 and A2 shown on the source plan.
  • Existing A2 west entry A108.3 faces the parking lot.
  • Proposed restaurant concepts place the kitchen in A1 and guest spaces in A2.
  • Pond-side terrace, improvements and outdoor arrangements are proposed and require confirmation.
  • Shared access, lease limits, utilities, exhaust and tenant parking allocation to be confirmed with Carissa.

Plans and images illustrate proposed uses and fit-outs. Availability, permitted uses, lease limits, access, utilities, pricing, and improvements require confirmation for your business.

Discuss your requirements ↗

Take a closer look

Your plans. Your possibilities.

Keep the brochure and full-size marketing plans for your next conversation.

Your next space starts here

Bring your vision.
Let’s explore it.

Tell Carissa about your business, the space you need, and your opening timeline. She can help you explore the opportunity and arrange a tour.

Carissa Wilcox, Oxford Realty commercial leasing representative

Carissa Wilcox

Commercial Leasing · Oxford Realty

605-377-4555 carissa@oxfordrealtyfm.com

North Dakota Real Estate License #11512

Tours by appointment only.
Contact Carissa for current availability and leasing terms.

Let’s talk about your business

4474 · 45th Steakhouse · Bar, lounge + wine display