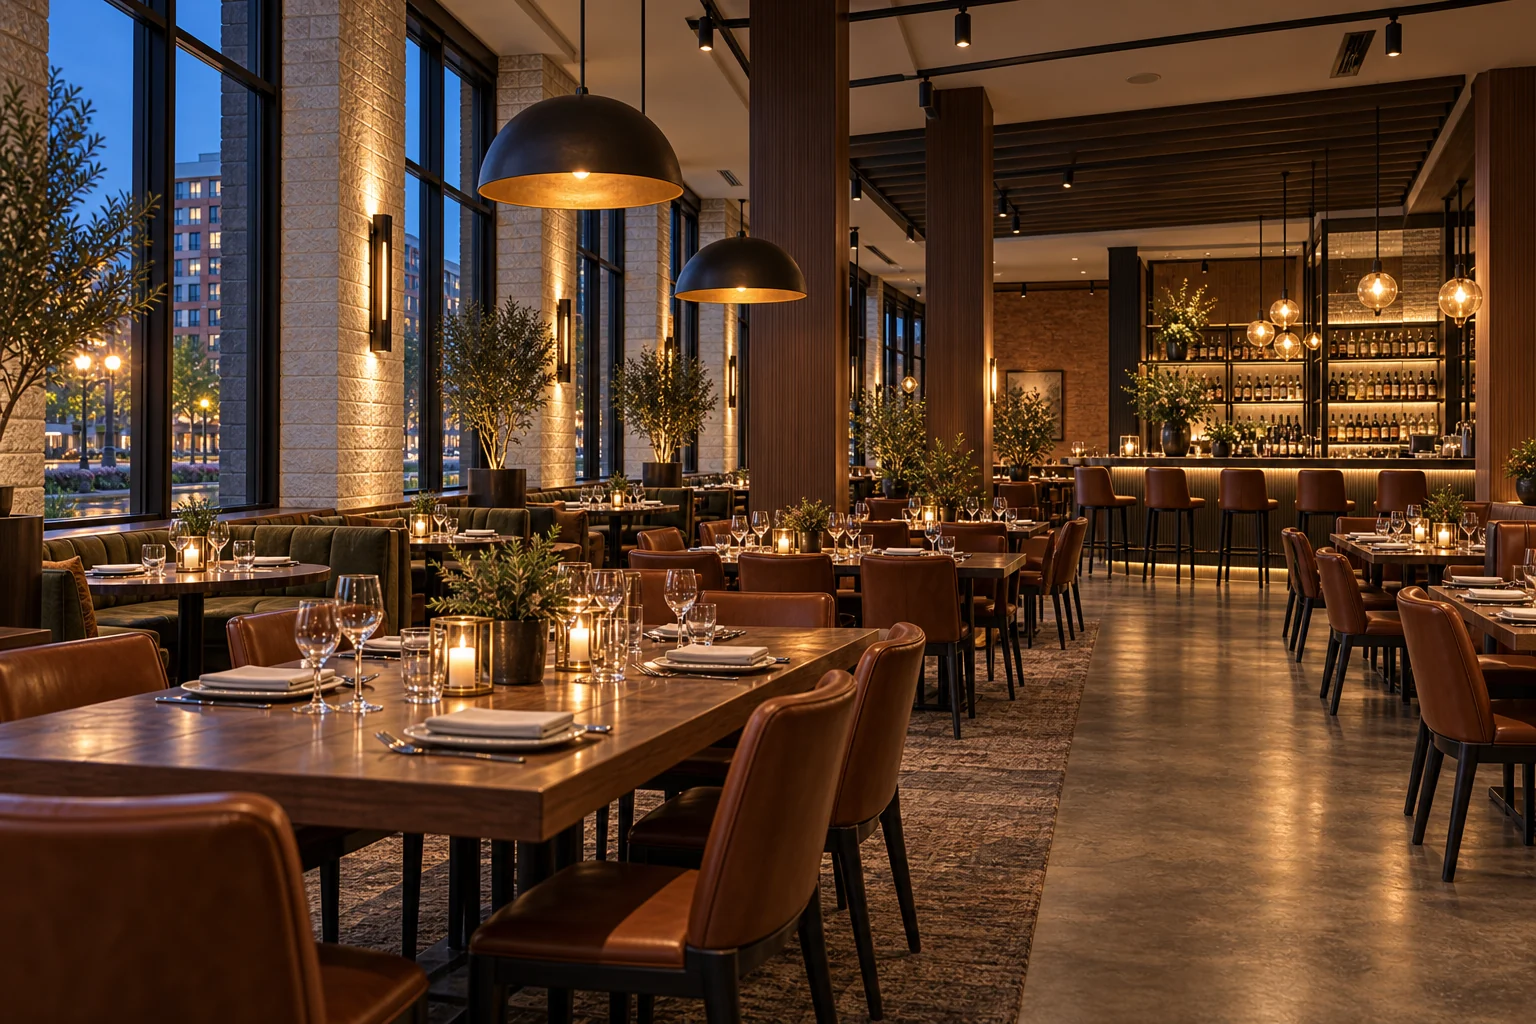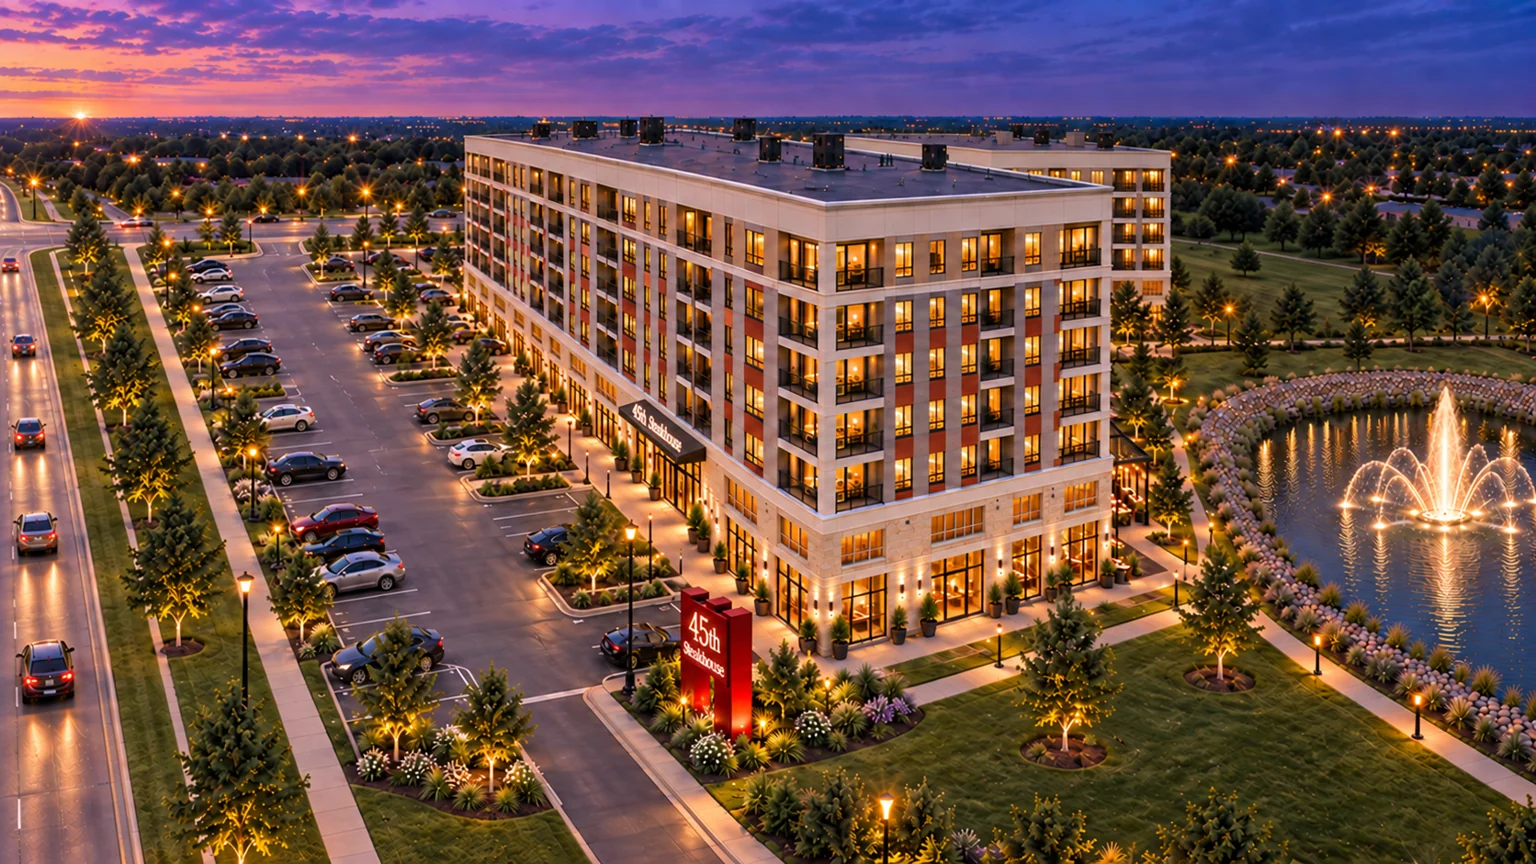
4474 24th Ave S, Fargo, ND 58104
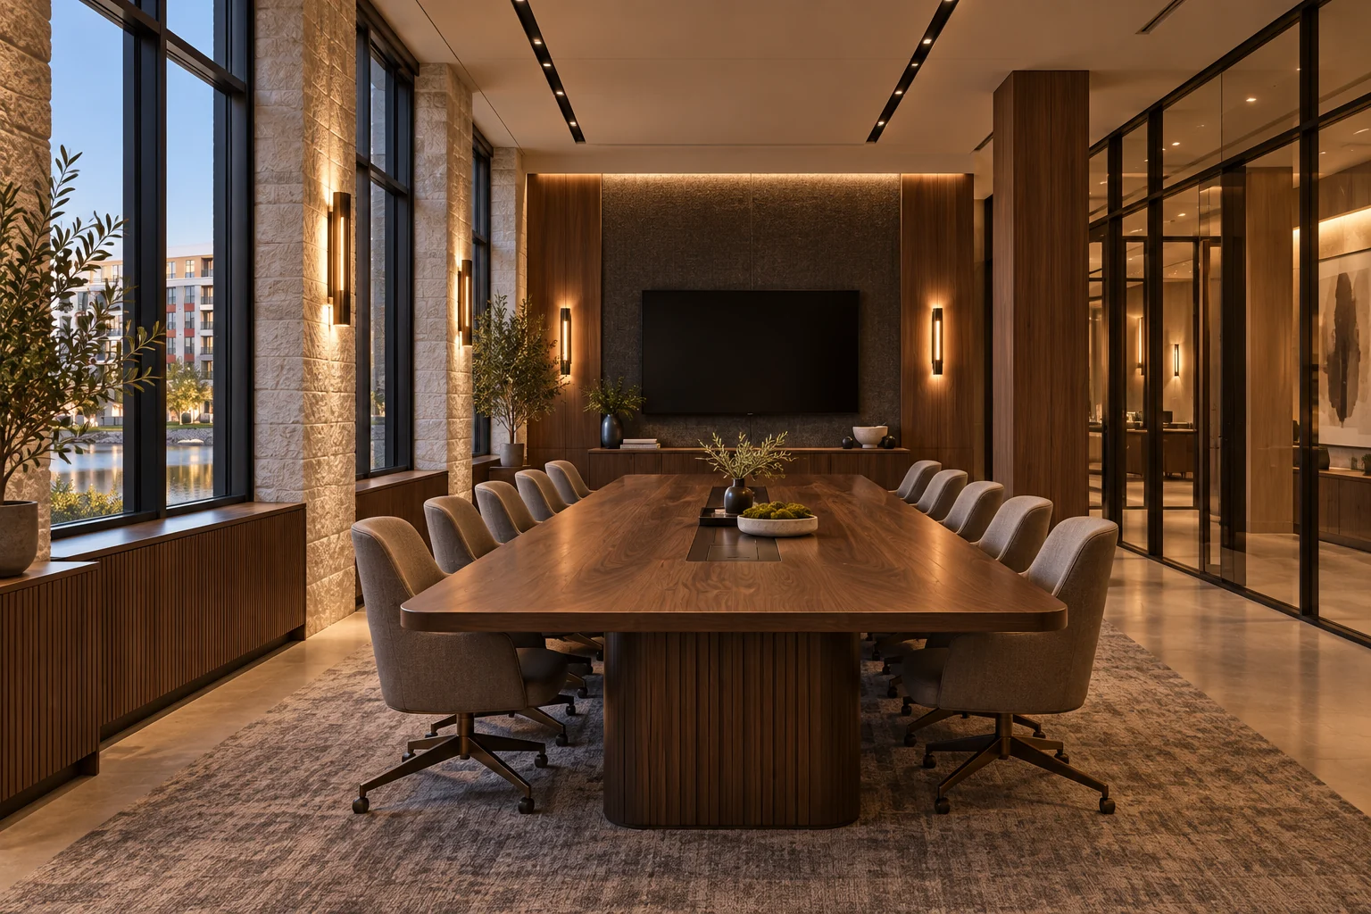
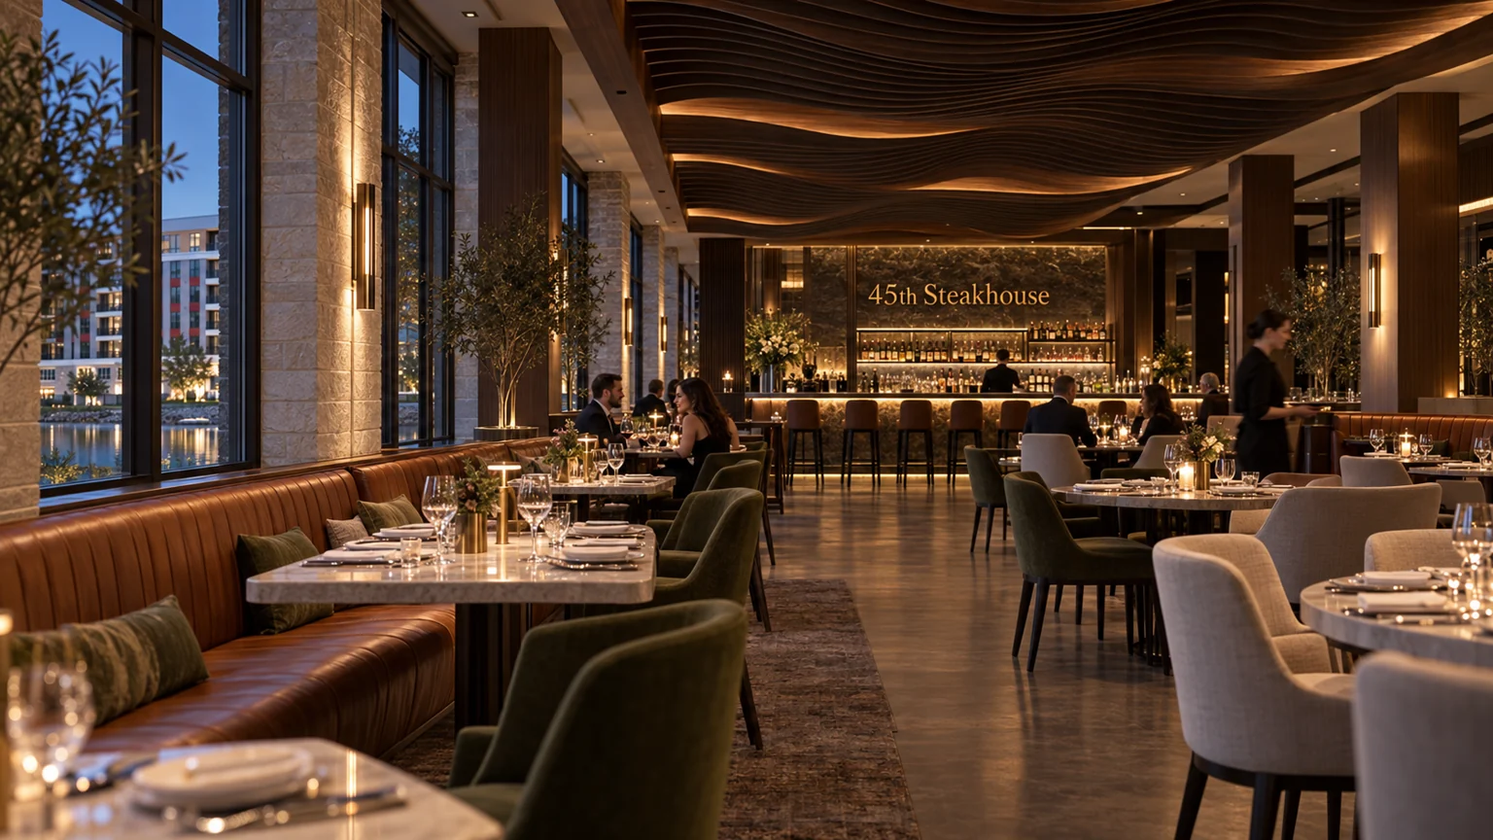
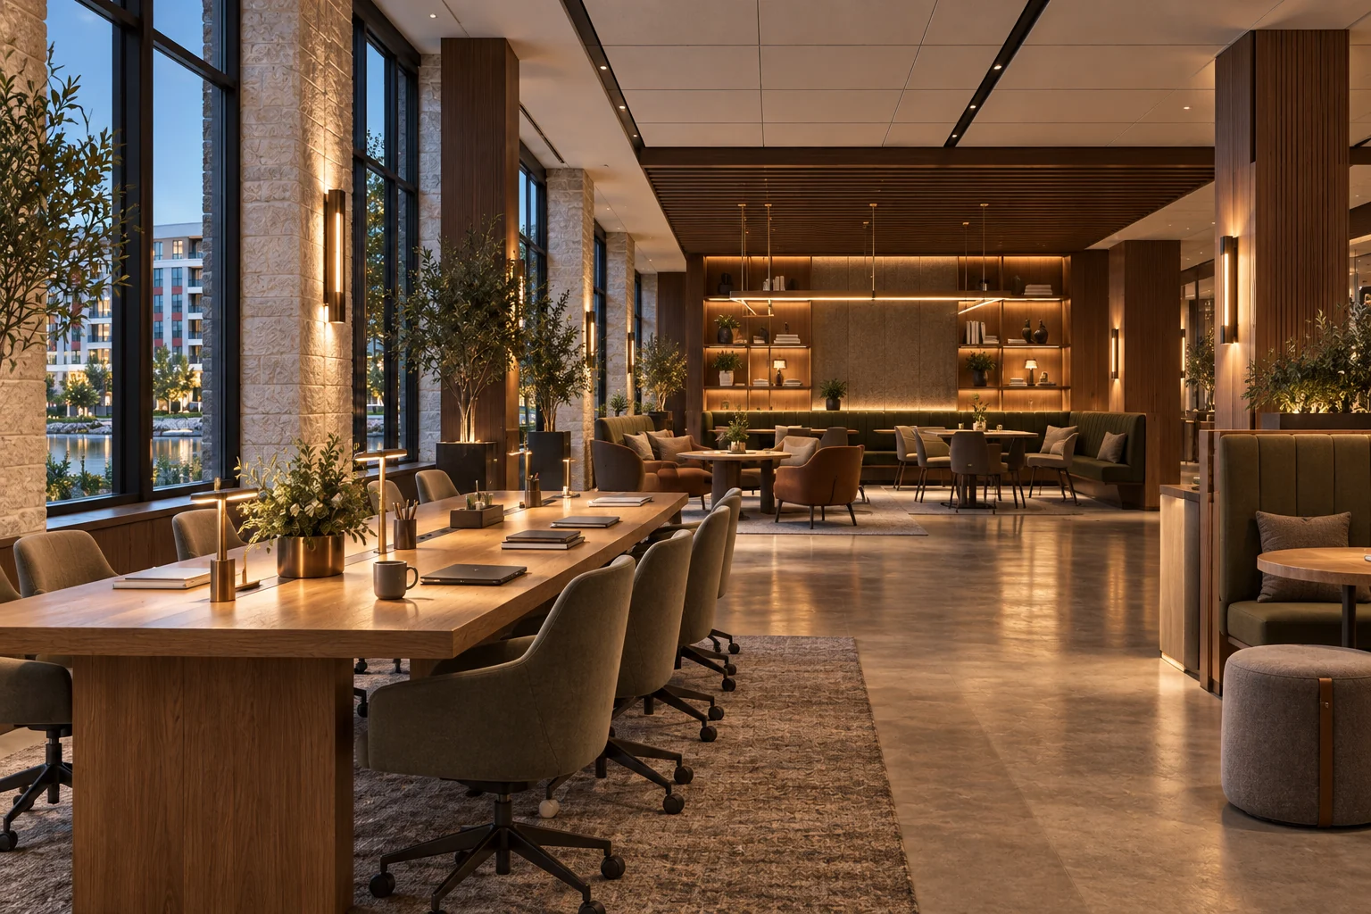
4474Restaurant & commercial possibilities
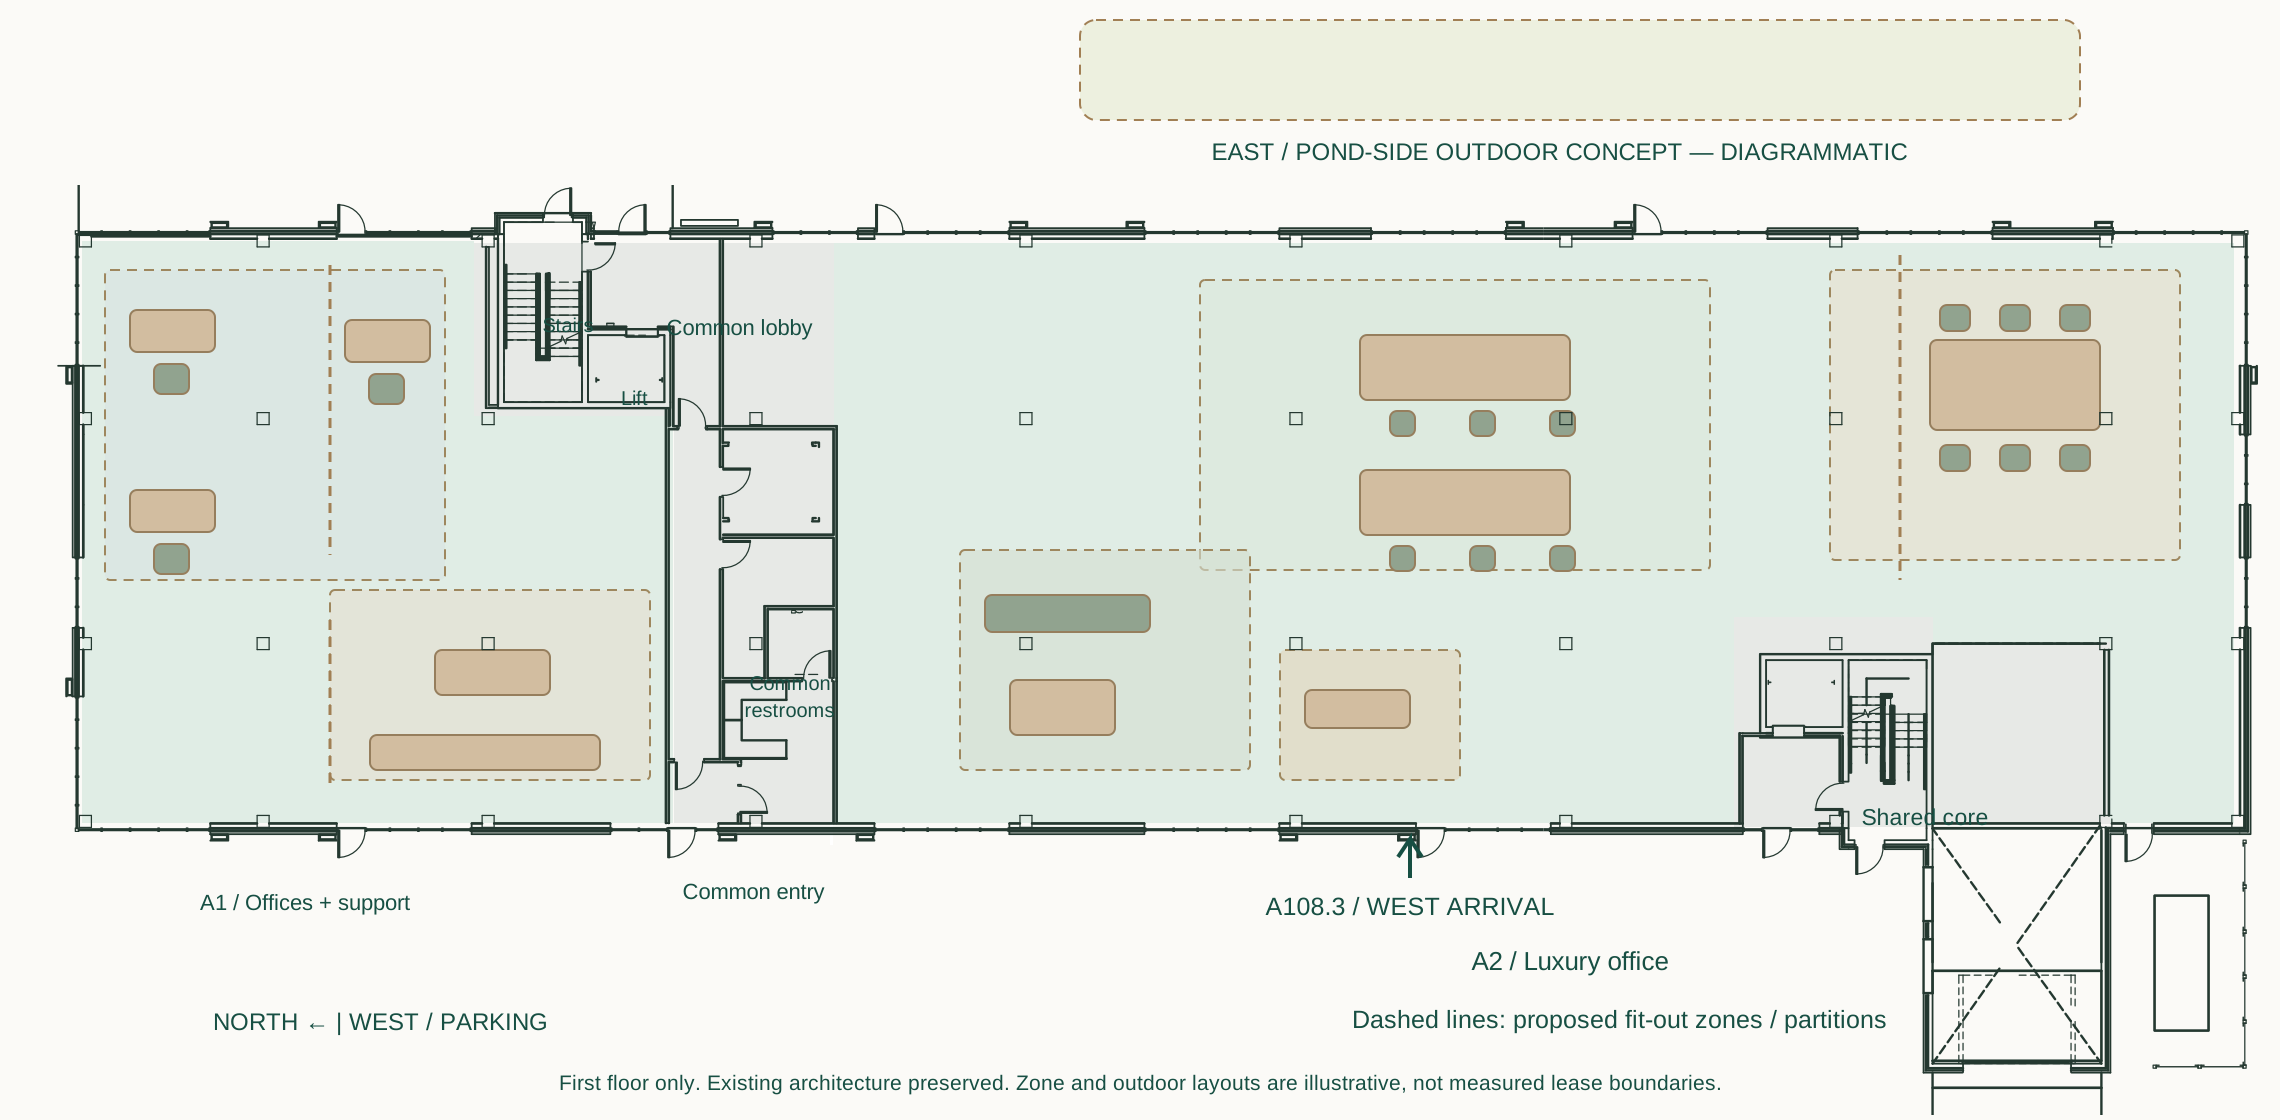
First-floor commercial space · A1 and A2
Approximate first-floor area
- A13,800 SF
- A29,700 SF
- Combined13,500 SF
Estimated from the first-floor architectural plan, rounded to the nearest 100 SF. Excludes shared cores and the north lobby/mailbox area. Carissa can confirm final leasable area and lease boundaries.
90 apartmentsHomes above the commercial space
Floor arrangement only; residential stories are grouped.
Leasing details
- Leasing options
- Discuss leasing A1 and A2 together or separately with Carissa.
- Current condition
- Contact Carissa for current fit-out details and available improvements.
- Availability & pricing
- Current availability, lease rates and terms by inquiry.
- Access & outdoor space
- West-side A2 entry. A pond-side east terrace is proposed; outdoor arrangements require confirmation.