4470

24th Avenue South · Fargo

A thoughtful place to learn, play and grow.

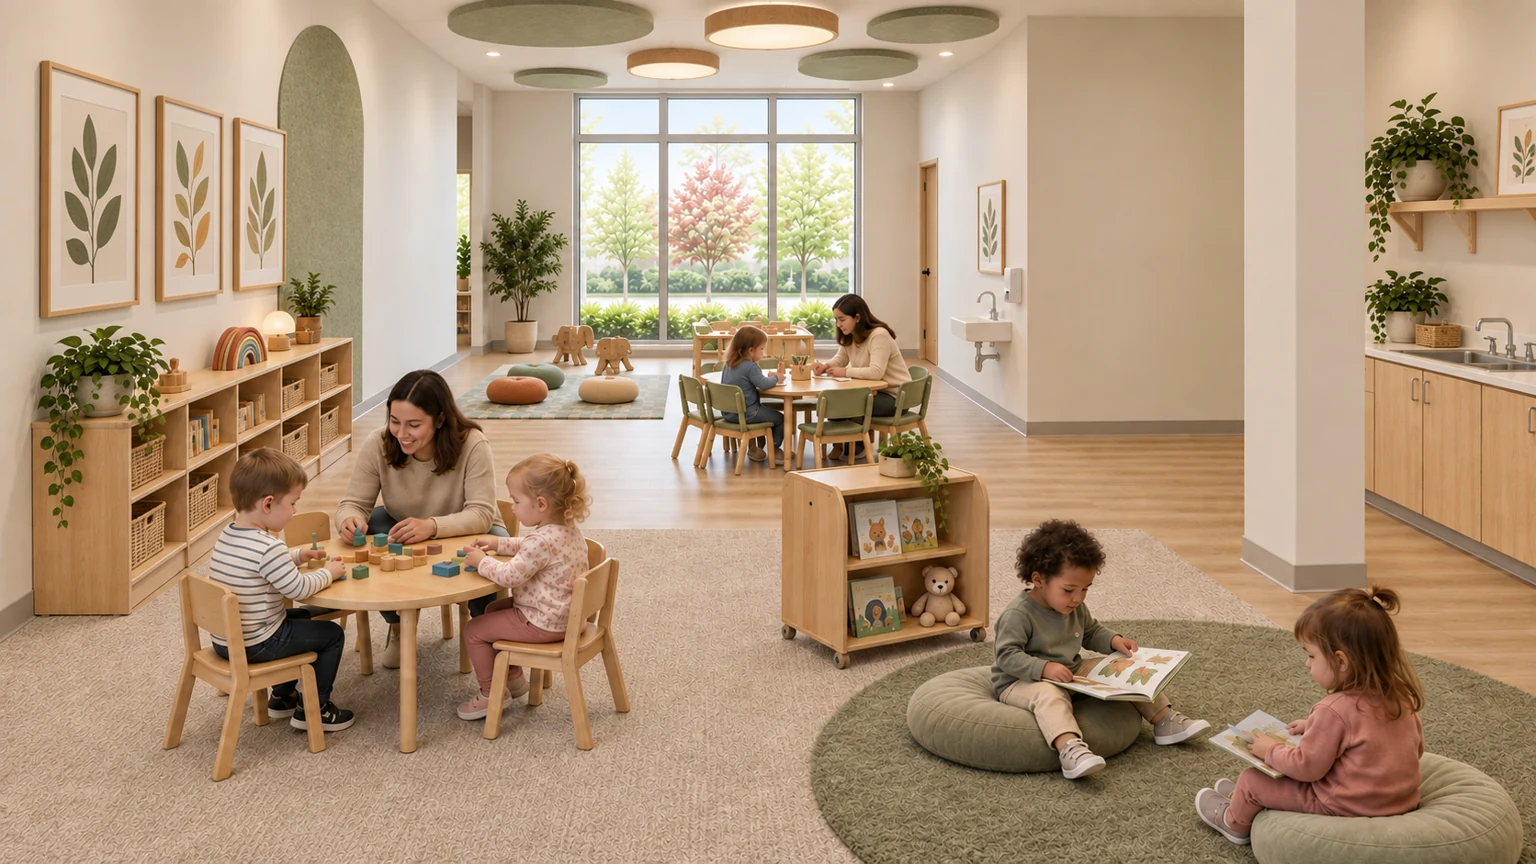
Lease the first and second floors at 4470. Explore a coordinated daycare concept across both levels, with proposed south/east outdoor play. Partial build-out has been completed; Carissa can discuss current conditions, lease terms and the next steps for your operation.

Step inside the plan
Proposed care room · 108 with coordinated light oak, sage and warm-white finishes.
Proposed fit-out illustration, guided by the source plan. Finishes and furnishings are illustrative; final design and current conditions to be confirmed.

The building at a glance

Start with the details.

Review the space and setting before exploring a proposed fit-out. Carissa can help confirm the offering for your business.

4470 24th Ave S, Fargo, ND 58104

4470Potential daycare

First and second floors · potential daycare

Approximate area · both floors

  • First floor8,580 SF
  • Second floor5,807 SF
  • Combined14,387 SF

Gross daycare program areas listed on architectural sheet A001, including internal circulation and support spaces. Carissa can confirm final leasable area and lease boundaries.

Where your business fits

Floor arrangement only; residential stories are grouped.

Leasing details
Leasing options
First and second floors are offered for lease. Discuss the two-floor opportunity and included spaces with Carissa.
Current condition
Partial build-out completed. Carissa can clarify completed work and remaining improvements.
Availability & pricing
Current availability, lease rates and terms by inquiry.
Access & outdoor space
North arrival shown on the plan. South/east outdoor play is proposed; outdoor arrangements require confirmation.
A closer look

Find the space.
Picture the possibility.

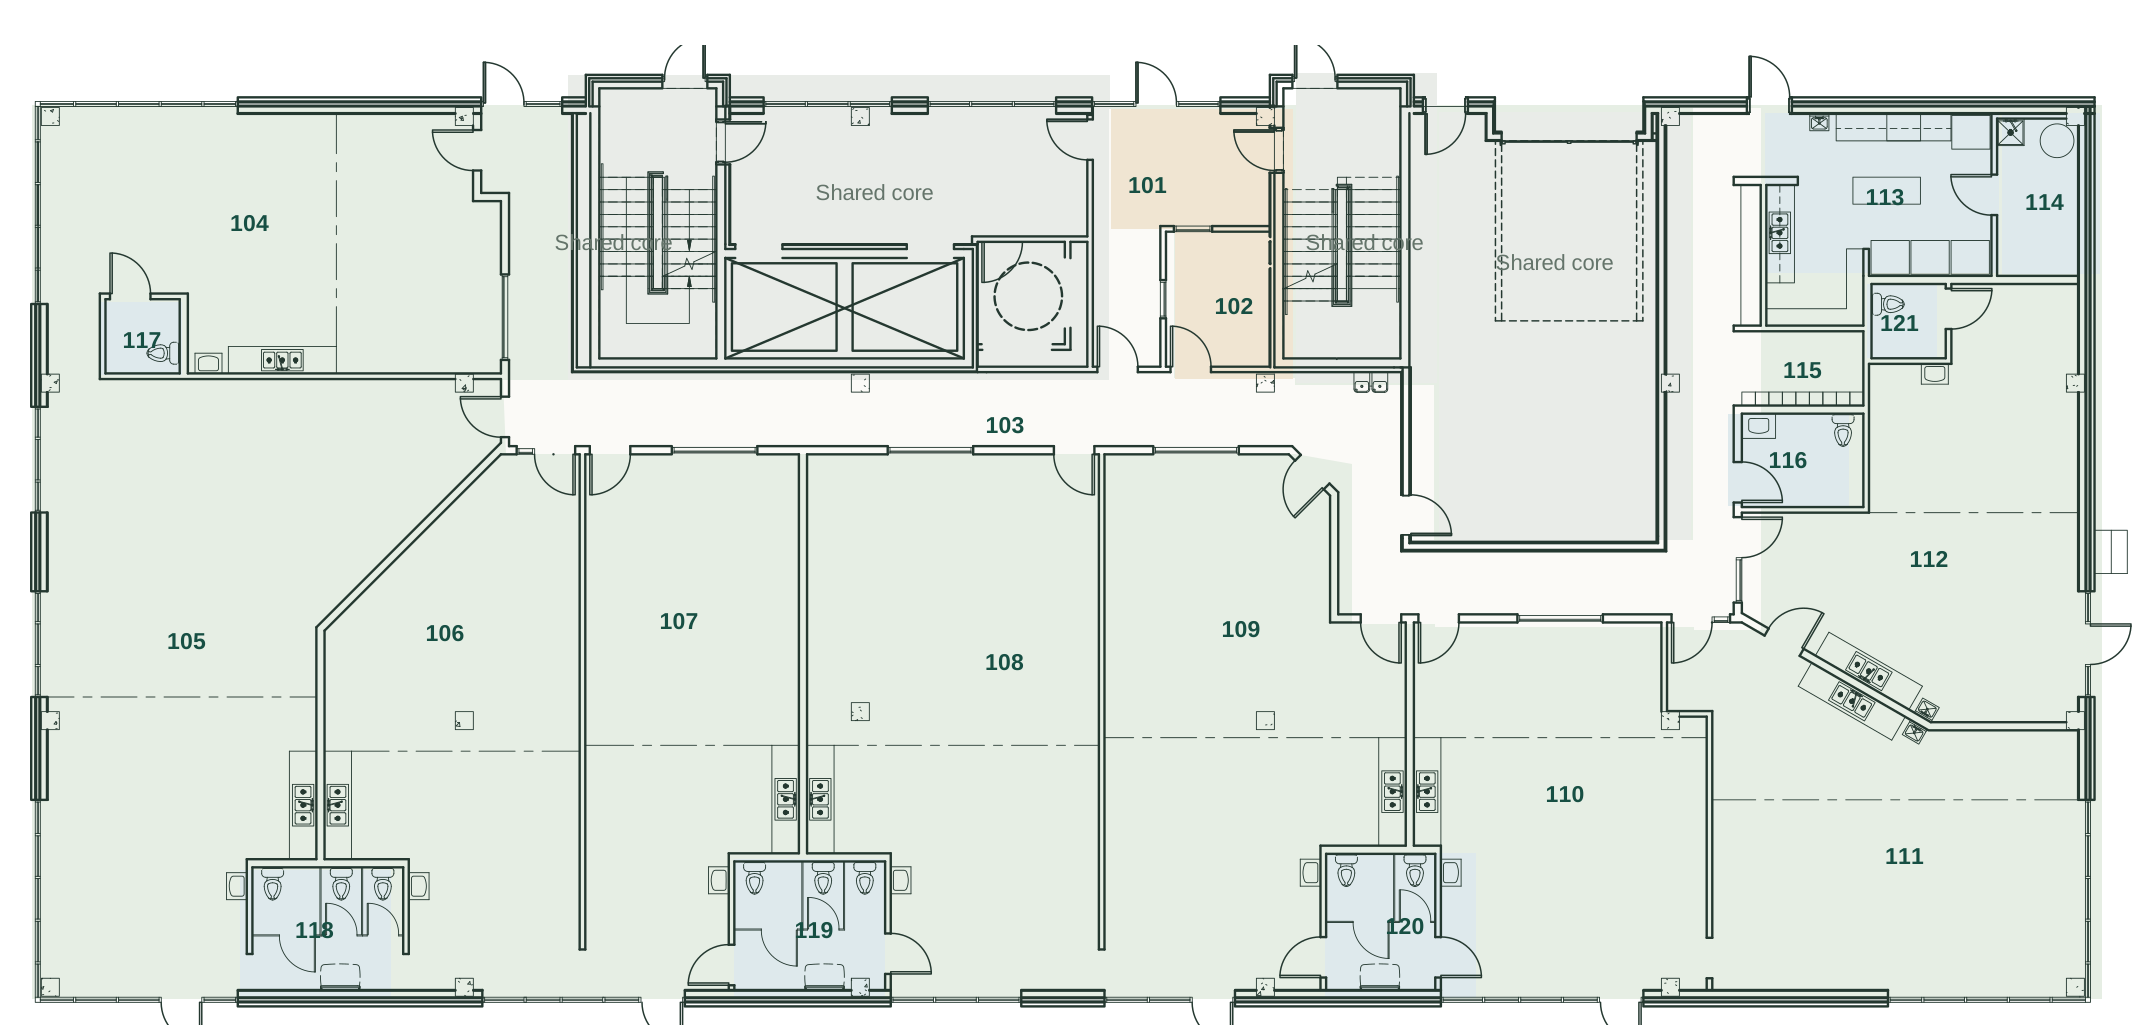
Select a numbered space on the plan to explore its proposed design. Follow the stops, or make your own way through.

Early learning & daycare

Light oak, sage and warm neutrals connect arrival, learning rooms and support spaces. Move through the plans to explore each room and the possibilities upstairs.

Light oak · sage · warm white · rounded furniture · circular acoustic clouds

Choose a number to explore · scroll across the plan or adjust the zoom

4470 First floor proposed Early learning & daycare plan
1 2 3 4 5 6 7 8 9 10 11 12 13 14 15 16 17 18 19 20 21

Source architectural geometry retained. Room uses and furnishings are proposed. Shared cores remain building context.

Small Wonders A002, 02/06/2024; AHJ revision 03/20/2024

Browse the spaces 21
  1. 1Arrival & check-in · 101
  2. 2Office · 102
  3. 3Care hallway · 103
  4. 4Care room · 104
  5. 5Care room · 105
  6. 6Care room · 106
  7. 7Care room · 107
  8. 8Care room · 108
  9. 9Care room · 109
  10. 10Care room · 110
  11. 11Care room · 111
  12. 12Care room · 112
  13. 13Kitchen · 113
  14. 14Laundry · 114
  15. 15Lockers & storage · 115
  16. 16Restroom · 116
  17. 17Restroom · 117
  18. 18Restroom · 118
  19. 19Restroom · 119
  20. 20Restroom · 120
  21. 21Restroom · 121
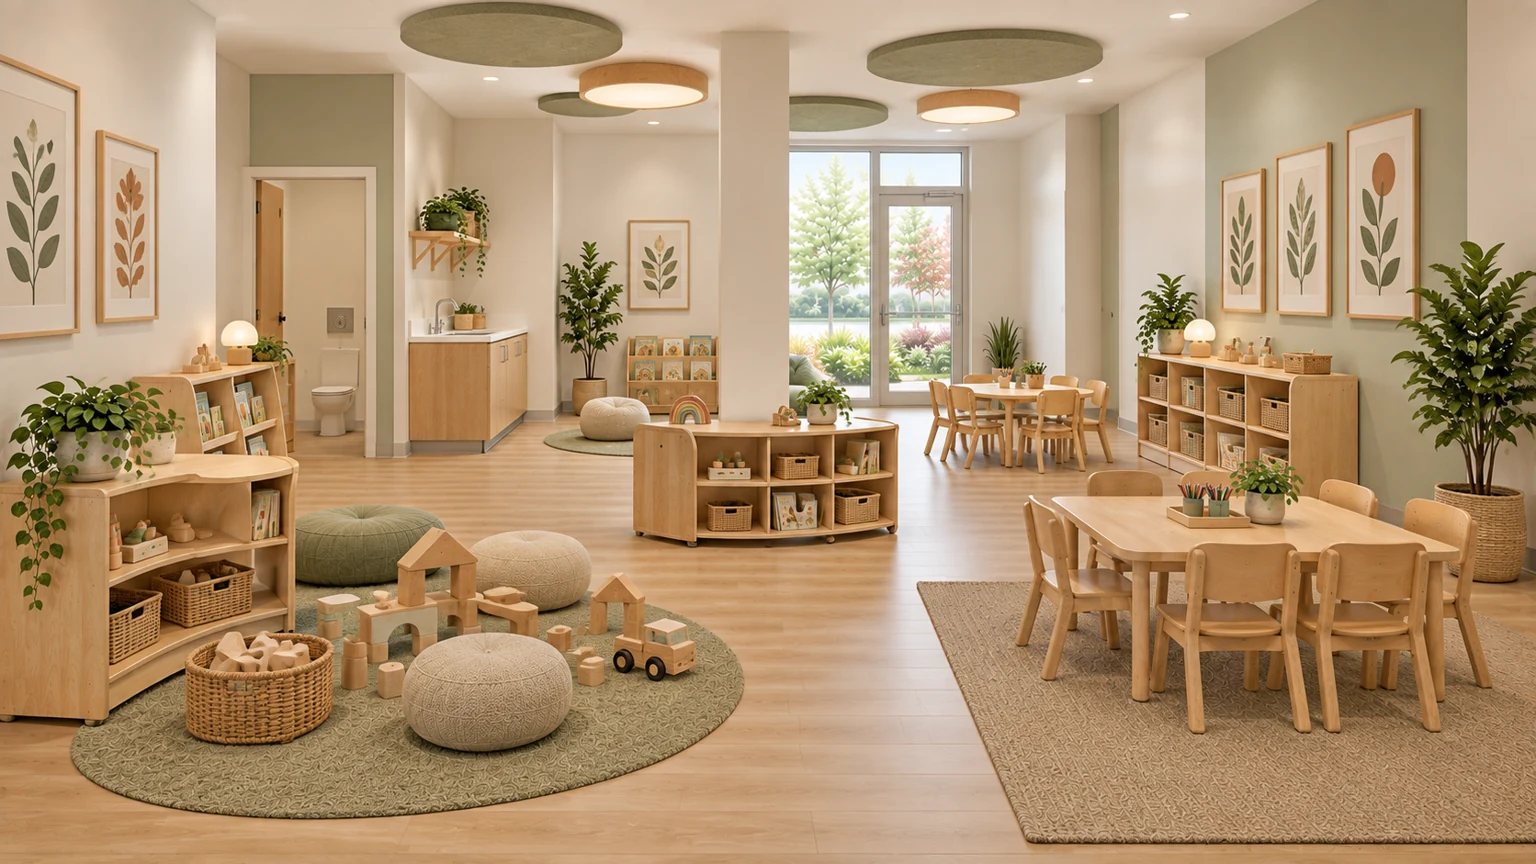
Proposed fit-out Proposed care room · 109 with coordinated light oak, sage and warm-white finishes.

4470 · First floor

9 / 21

Care room · 109

A flexible care room for shared projects, building play and quieter table activities.

View larger image ↗

Proposed fit-out illustration, guided by the source plan. Finishes and furnishings are illustrative; final design and current conditions to be confirmed.

Illustrative perspective; camera position is approximate.

Ask Carissa about this space ↗

Imagine your business here

A place for your vision.

Each illustration explores a possible fit-out. Your business, your brand, and your operating needs shape what comes next.

The opportunity

Start with the space.
Shape the next chapter.

4470 24th Ave S, Fargo, ND 58104

  • Separate potential daycare opportunity at 4470.
  • Partial build-out completed; an itemized current-condition inventory is to be confirmed.
  • Both first and second floors are offered for lease; proposed layouts follow the supplied Small Wonders plans.
  • Proposed outdoor play is along the south and east sides; arrangements and boundaries require confirmation.

Plans and images illustrate proposed uses and fit-outs. Availability, permitted uses, lease limits, access, utilities, pricing, and improvements require confirmation for your business.

Discuss your requirements ↗

Take a closer look

Your plans. Your possibilities.

Keep the brochure and full-size marketing plans for your next conversation.

Your next space starts here

Bring your vision.
Let’s explore it.

Tell Carissa about your business, the space you need, and your opening timeline. She can help you explore the opportunity and arrange a tour.

Carissa Wilcox, Oxford Realty commercial leasing representative

Carissa Wilcox

Commercial Leasing · Oxford Realty

605-377-4555 carissa@oxfordrealtyfm.com

North Dakota Real Estate License #11512

Tours by appointment only.
Contact Carissa for current availability and leasing terms.

Let’s talk about your business

4470 · Early learning & daycare · Care room · 109