4470 24th Ave S, Fargo, ND 58104
4470Potential daycare
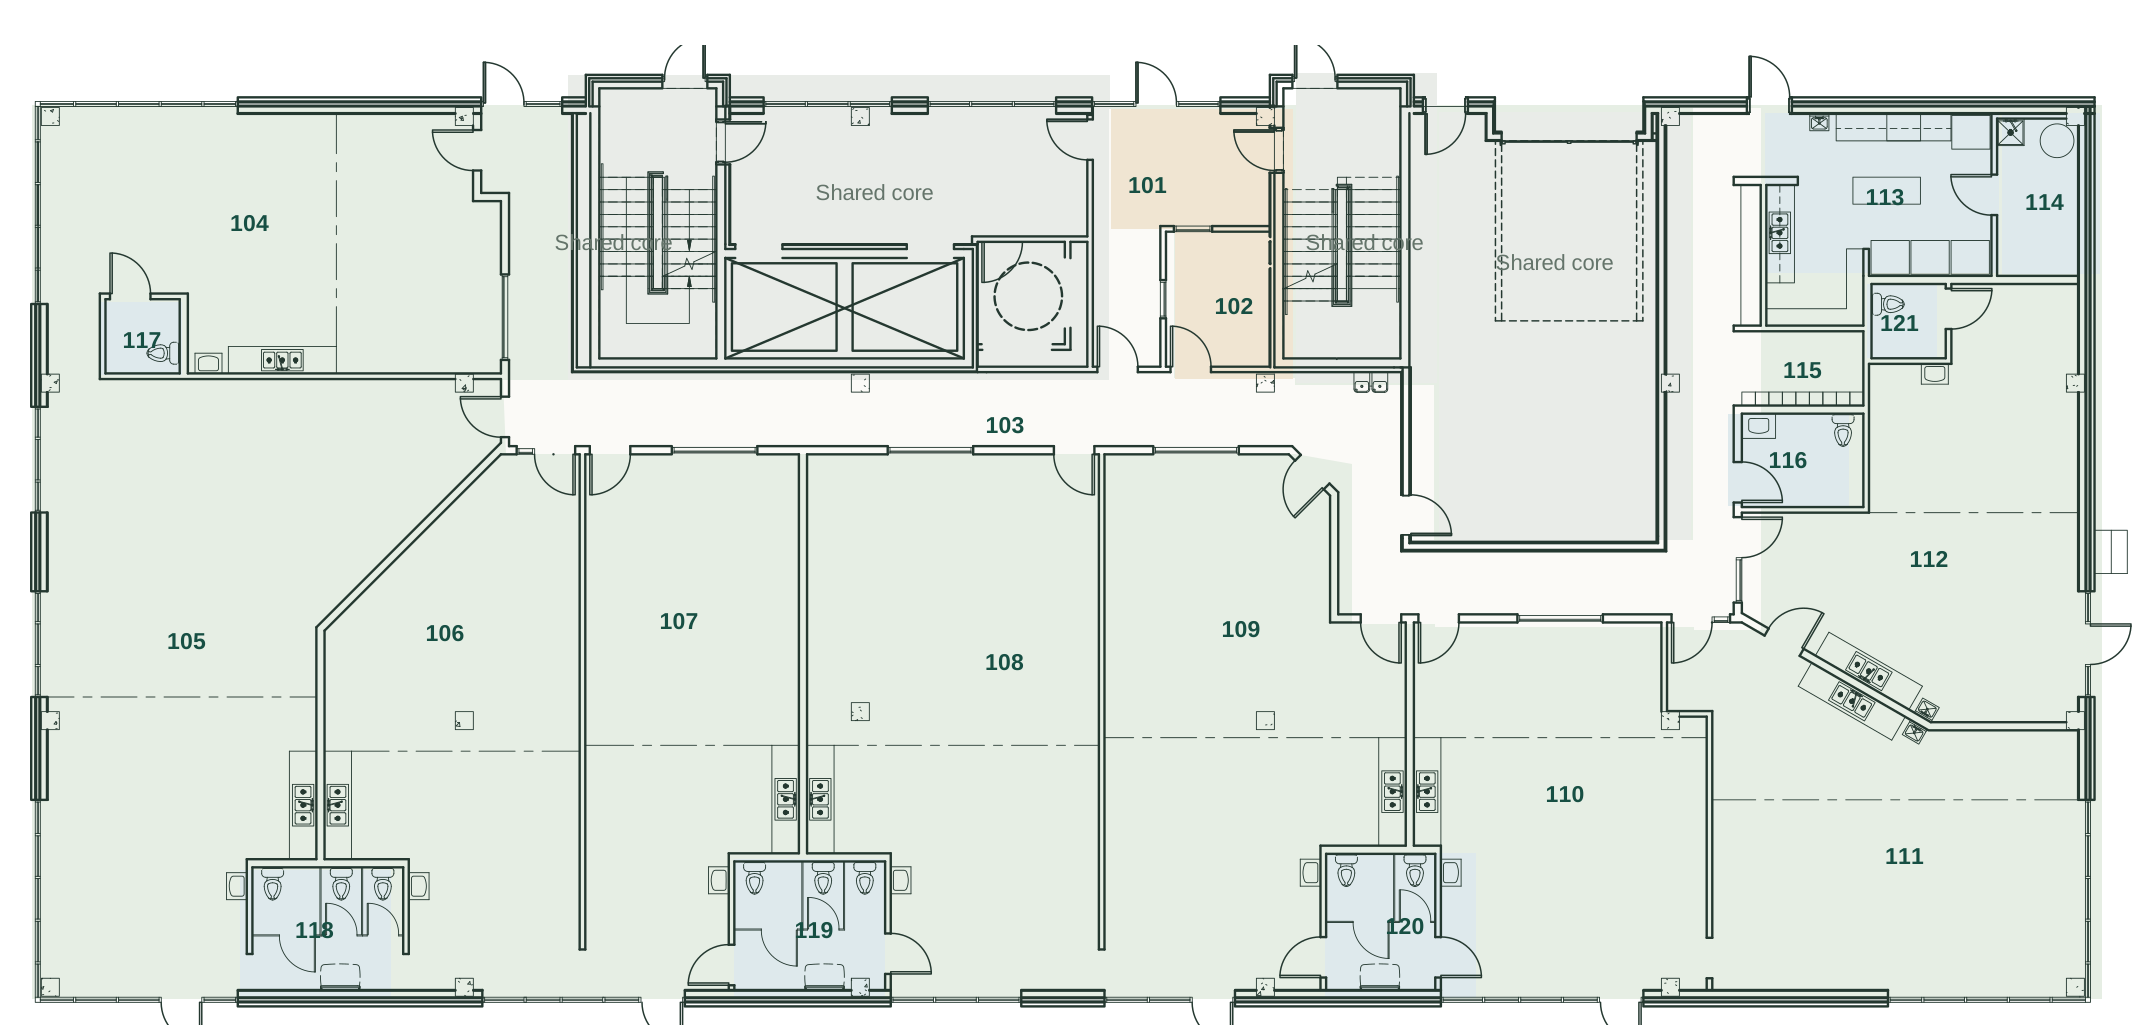
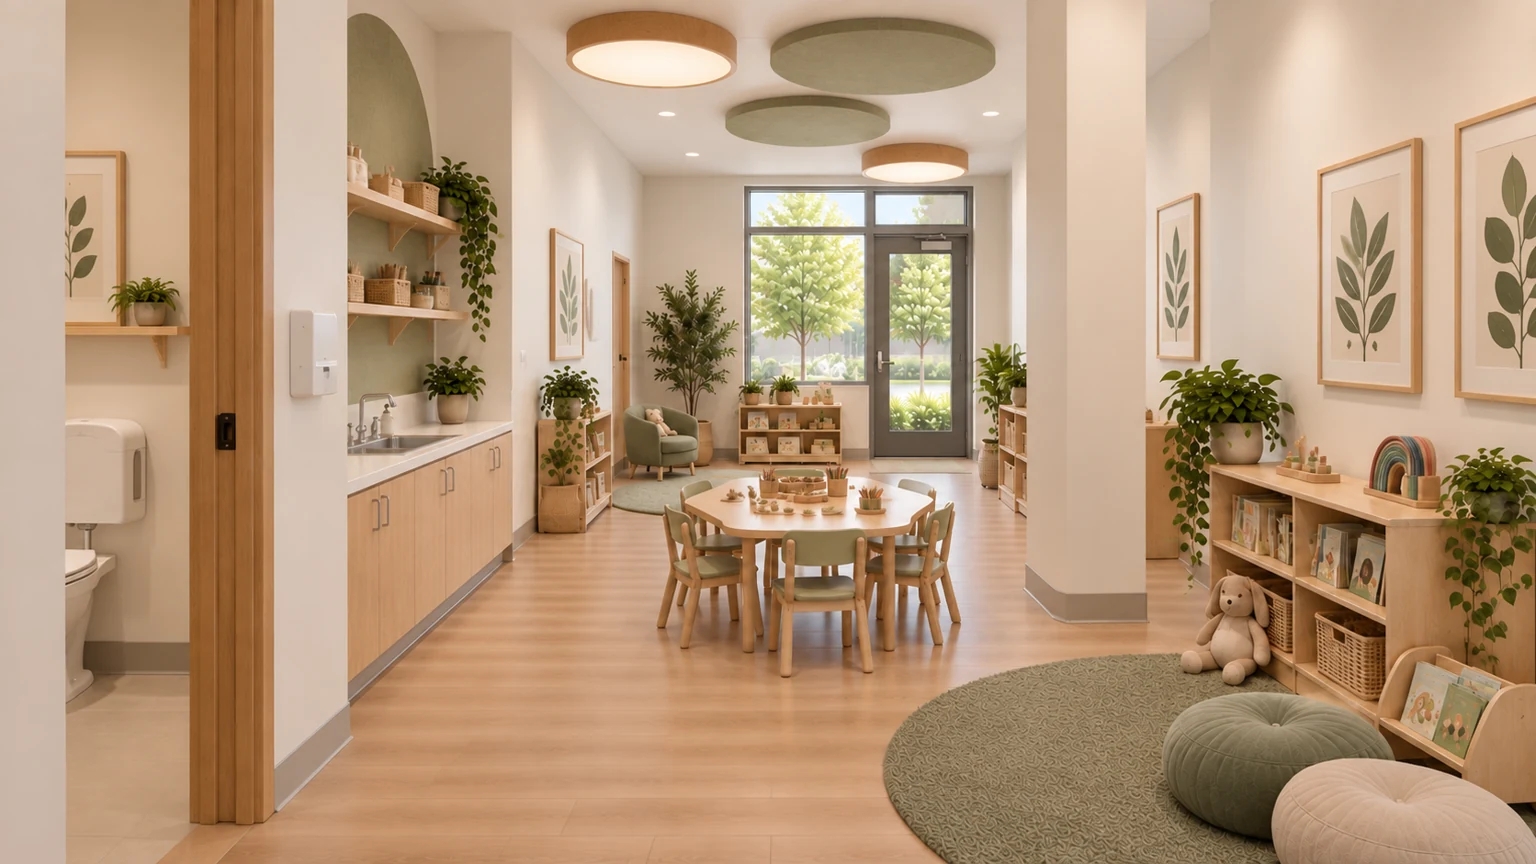
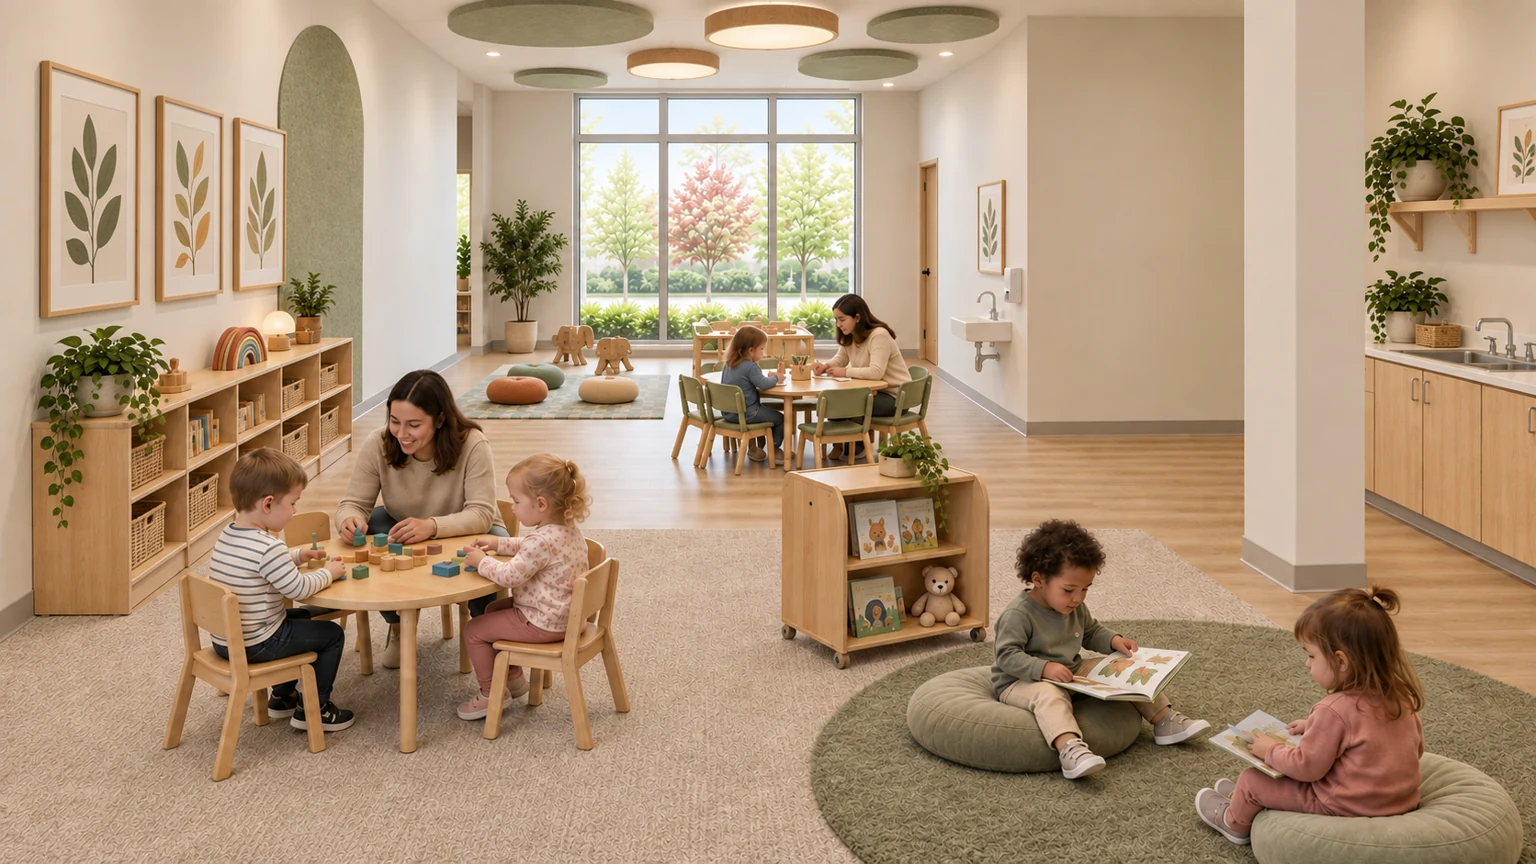
First and second floors · potential daycare
Approximate area · both floors
- First floor8,580 SF
- Second floor5,807 SF
- Combined14,387 SF
Gross daycare program areas listed on architectural sheet A001, including internal circulation and support spaces. Carissa can confirm final leasable area and lease boundaries.
28 condosHomes above the commercial space
Floor arrangement only; residential stories are grouped.
Leasing details
- Leasing options
- First and second floors are offered for lease. Discuss the two-floor opportunity and included spaces with Carissa.
- Current condition
- Partial build-out completed. Carissa can clarify completed work and remaining improvements.
- Availability & pricing
- Current availability, lease rates and terms by inquiry.
- Access & outdoor space
- North arrival shown on the plan. South/east outdoor play is proposed; outdoor arrangements require confirmation.